
Cost planner
New Hampshire ADU & home cost planner
Planning ranges from real Atlas concept designs, priced two ways: to the code minimum and to the Atlas high-performance standard. Pick a design to compare.
All designs at a glance
| Design | Standard (code minimum) | Atlas high-performance |
|---|---|---|
| Monadnock 576 garage-to-ADU conversion | $55,700 – $74,400 | $96,700 – $126,400 |
| Cardigan 672 garage with apartment above | $87,000 – $113,000 | $131,000 – $167,000 |
| Kearsarge 720 detached ADU | $184,000 – $253,000 | $228,100 – $328,300 |
| Typical 2,000 square feet two-story house | $506,100 – $661,700 | $585,600 – $795,900 |
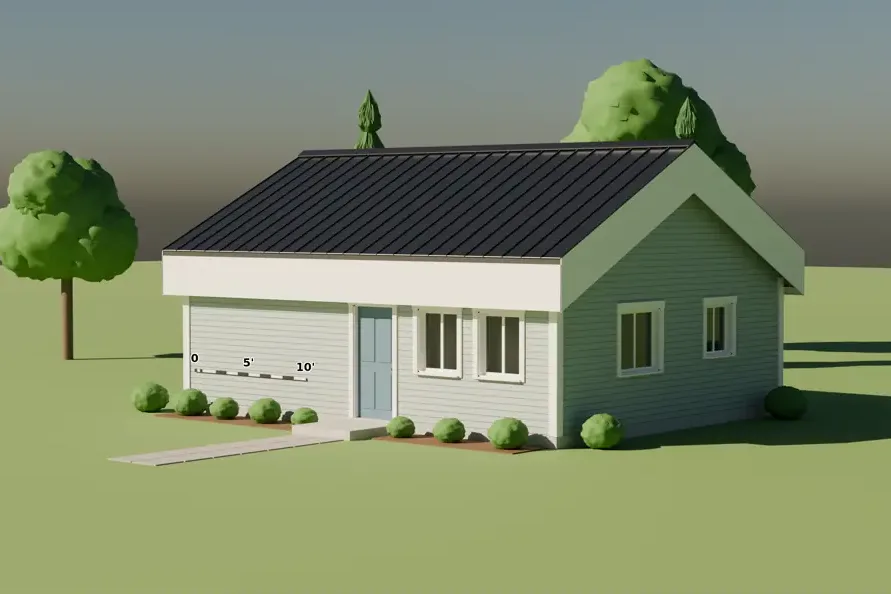
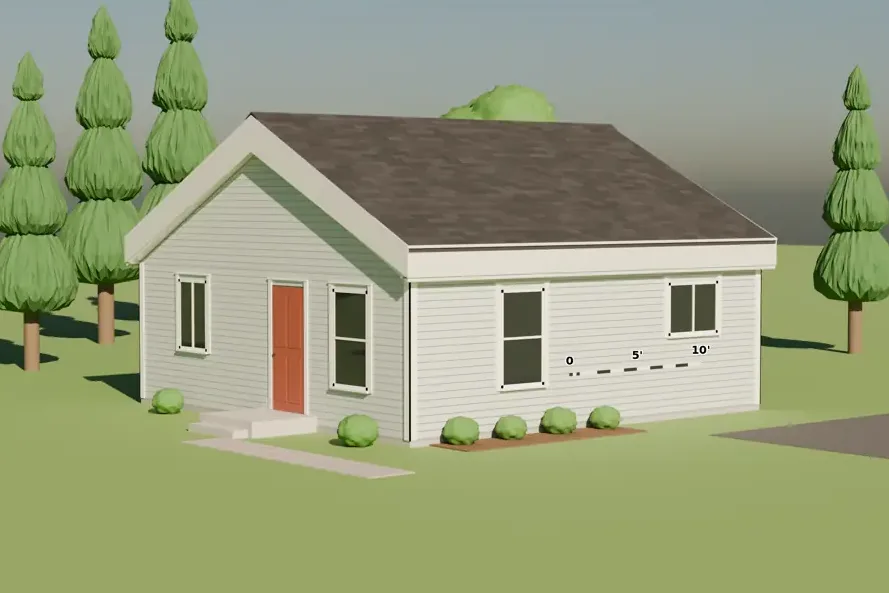
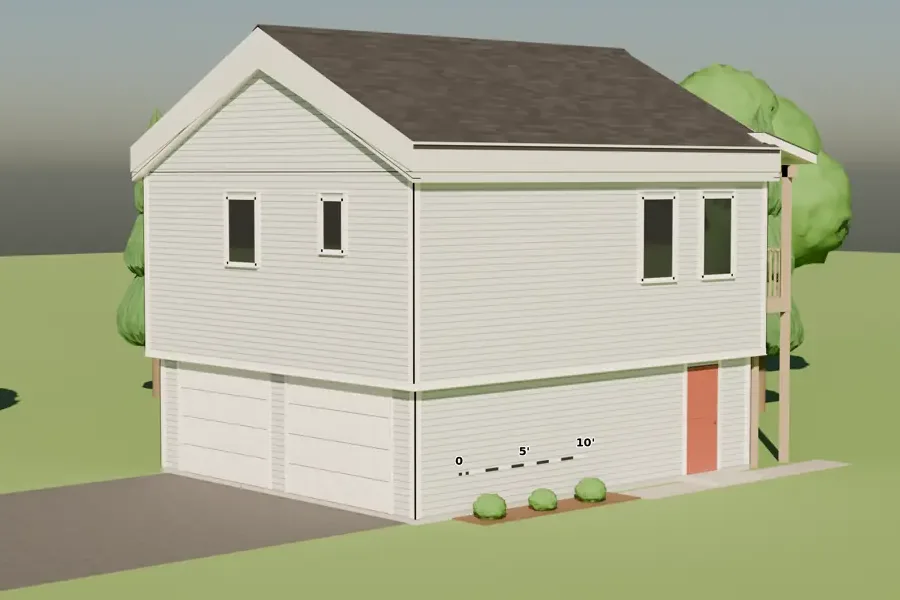
Concept renderings, not for construction.
Schedule Your Project Consultation
Start the conversation with Atlas High Performance Homes LLC. Tell us about your remodeling plans, building science concerns, or custom home goals, and we’ll help you decide the right next step.