Roofing in New Hampshire
A new roof is mostly about water: how it is kept out at the eaves, the valleys, the walls and the chimney. We replace asphalt shingle roofs down to the deck, install and repair metal roofing, rebuild flashing, and when ice dams are the problem we deal with the heat from the house that causes them, not only the roofing.
What an asphalt shingle replacement includes
We strip the old roofing down to the roof deck, one layer or two, and look at the boards or sheathing before anything new goes down. Then the roof is built back in order: ice barrier membrane at the eaves and in the valleys, synthetic underlayment over the rest of the deck, aluminum drip edge, a starter course, architectural asphalt shingles and ridge cap. Where the roof meets a wall we install new step flashing, and at a chimney a new apron and counter flashing.
We do not lay new shingles over old ones. Strip-off is the only way to see the deck, fix soft spots and flash the roof properly.
Ice barrier and the building code
New Hampshire's state building code adopts the 2024 International Residential Code, and section R905.1.2 covers ice barrier. It applies to asphalt shingles where the local climate table in the code (Table R301.2) records a history of ice forming along the eaves and backing up water. Where it applies, the ice barrier is either two layers of underlayment cemented together or a self-adhering polymer-modified bitumen sheet. It runs from the lowest edge of every roof surface to a point at least 24 inches inside the exterior wall line of the house, and on roofs of 8:12 pitch or steeper it must reach at least 36 inches up the slope from the eave edge. Detached accessory buildings with no conditioned space are exempt. New Hampshire's state amendments leave this section as written, and the earlier 2021 edition says the same.
Whether that table marks a town for ice dams is the town's entry, so we confirm it locally. Our roofing ballparks include a self-adhering ice barrier at the eaves either way, usually two courses so it reaches past the wall line, and we also run it in the valleys, which is our practice rather than a code requirement.
An ice barrier limits damage when water backs up under the shingles. It does not stop ice dams from forming.
Ice dams and ventilation: fix the heat, then the roof
An ice dam forms when heat from the house warms the roof deck and melts the snow, and the water refreezes at the cold eave. The heat comes from air leaks through the ceiling and thin insulation, so a new roof alone will not stop the dams. When a house has ice dams we look at the attic first. Air sealing and insulating the attic floor is what removes the heat; venting comes after that, with soffit intake, baffles that keep the insulation off the deck, and exhaust at the ridge.
Adding roof vents or an attic fan before the ceiling is sealed can make things worse, because it pulls more warm house air into the attic. Our article on preventing ice dams explains why.
Flashing and roof repairs
Most roof leaks start at a joint, not in the middle of the shingles: a chimney, a sidewall, a skylight, a vent pipe or a valley. We trace the leak, open the roofing around it and rebuild the flashing in order, so each piece sheds water onto the one below. Repairs, missing or damaged shingles, and flashing work are priced after a site visit, because the cause has to be found first.
Metal roofing
We install and repair metal roofing. Metal is priced after a site visit: the panel profile, the gauge, the trim and the layout of the roof all set the price, so we measure the roof before we put a number on it.
Older roofs and older houses
On older New Hampshire houses the roof often comes off in layers, and under them we sometimes find plank boards with gaps between them, left from the days of wood shingles. Asphalt shingles need a solid deck, so gaps, rotted boards or soft sheathing are repaired before the new roof goes on. That repair is priced once the old roofing is off and we can see it.
What is not in the ballpark
Our roofing examples include tear-off, ice barrier, underlayment, drip edge, shingles, ridge cap and the flashing listed. Disposal of the old roofing, pipe boots and vents, deck repairs, extra staging, gutters, skylights, chimney masonry and town permit fees are listed separately on the written estimate. See the roofing cost guide for example ranges.
What a typical asphalt shingle replacement includes
Included
- Tear-off of one layer of shingles down to the roof deck
- Self-adhering ice barrier (GAF StormGuard) from the roof edge to past 24 inches inside the exterior wall line, usually two courses, and in the valleys
- Synthetic underlayment (GAF FeltBuster) over the rest of the deck
- New aluminum drip edge at eaves and rakes
- GAF Pro-Start starter, GAF Timberline HDZ architectural shingles and Seal-A-Ridge cap
- Crew travel and fuel
Not included
- Disposal or dumpster for the old roofing
- Pipe boots, roof vents and ridge vent
- Replacing rotted roof boards or sheathing found under the old roof
- Staging beyond ladders and roof brackets
- Gutters, skylights, chimney masonry and permits
Common questions
Do you put new shingles over the old roof?
No. We strip the roof to the deck every time, so we can see and repair the deck and install the ice barrier and flashing properly.
Will a new roof stop my ice dams?
Not by itself. Ice dams come from house heat reaching the roof deck. Air sealing and insulating the attic floor removes that heat; the new roof's ice barrier limits damage if water backs up.
Do you do metal roofs?
Yes. Metal roofing is priced after a site visit, once we have measured the roof.
Is roofing in the Instant Ballpark?
Yes, for asphalt shingle roof replacement. It uses the same pricing engine as the roofing cost guide examples and asks for the house size, roof pitch and shape. Metal roofing is priced after a site visit.
What clients say
Did several renovations for us that went very smoothly. Would rehire and recommend!
More in repairs & remodeling
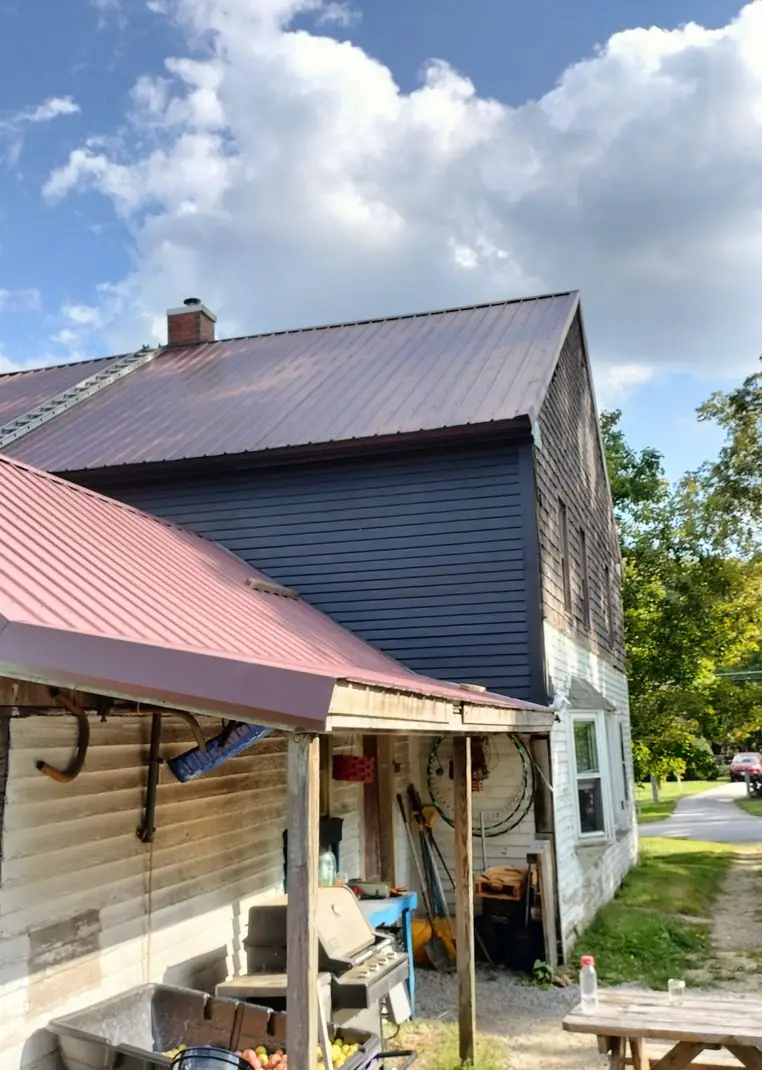
Siding replacement
Old siding off, repairs made, new siding on.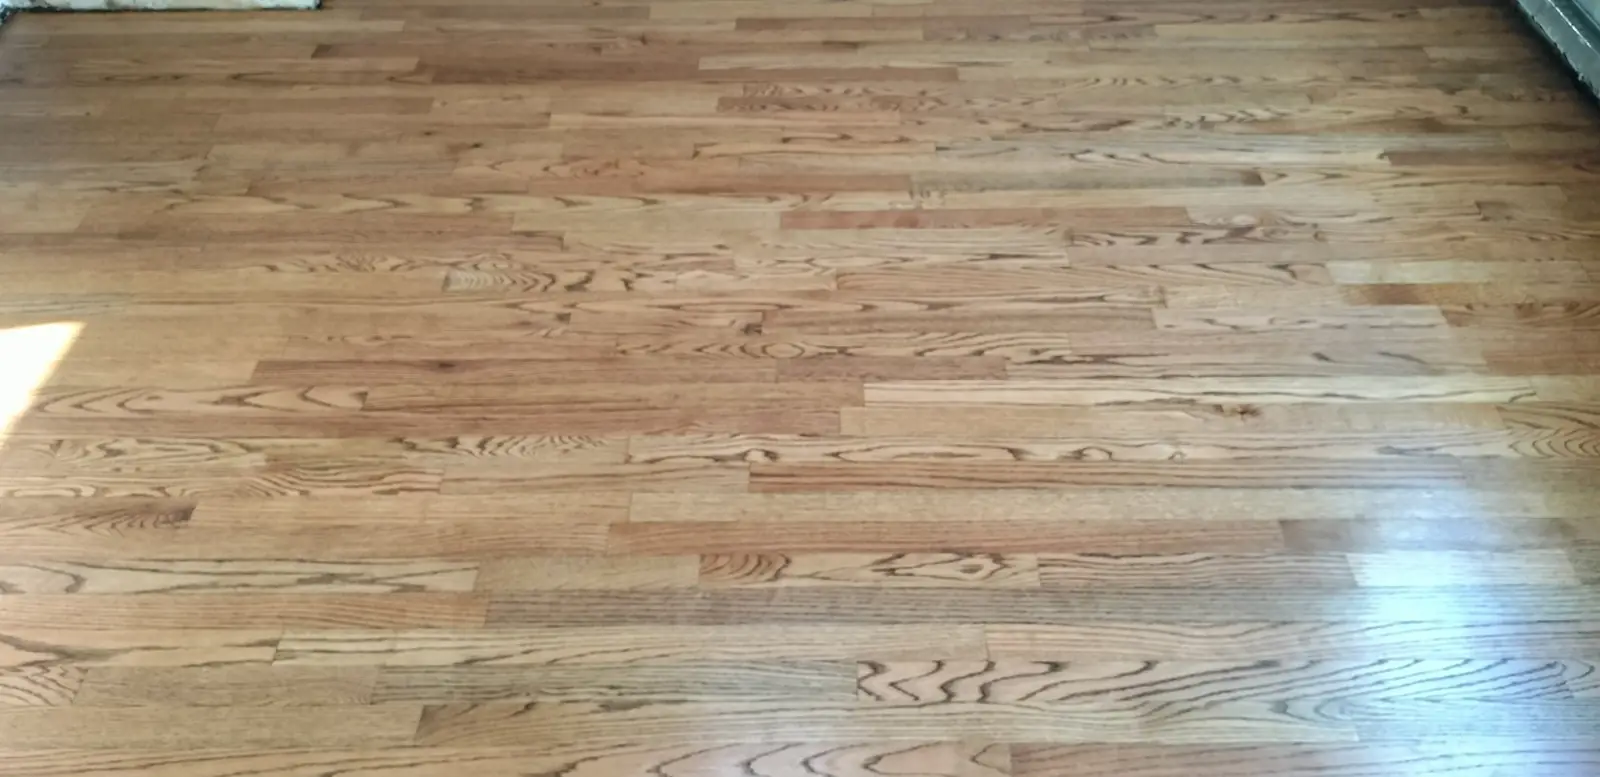
Flooring
Hardwood refinishing, vinyl plank (LVP), laminate, subfloor repairs.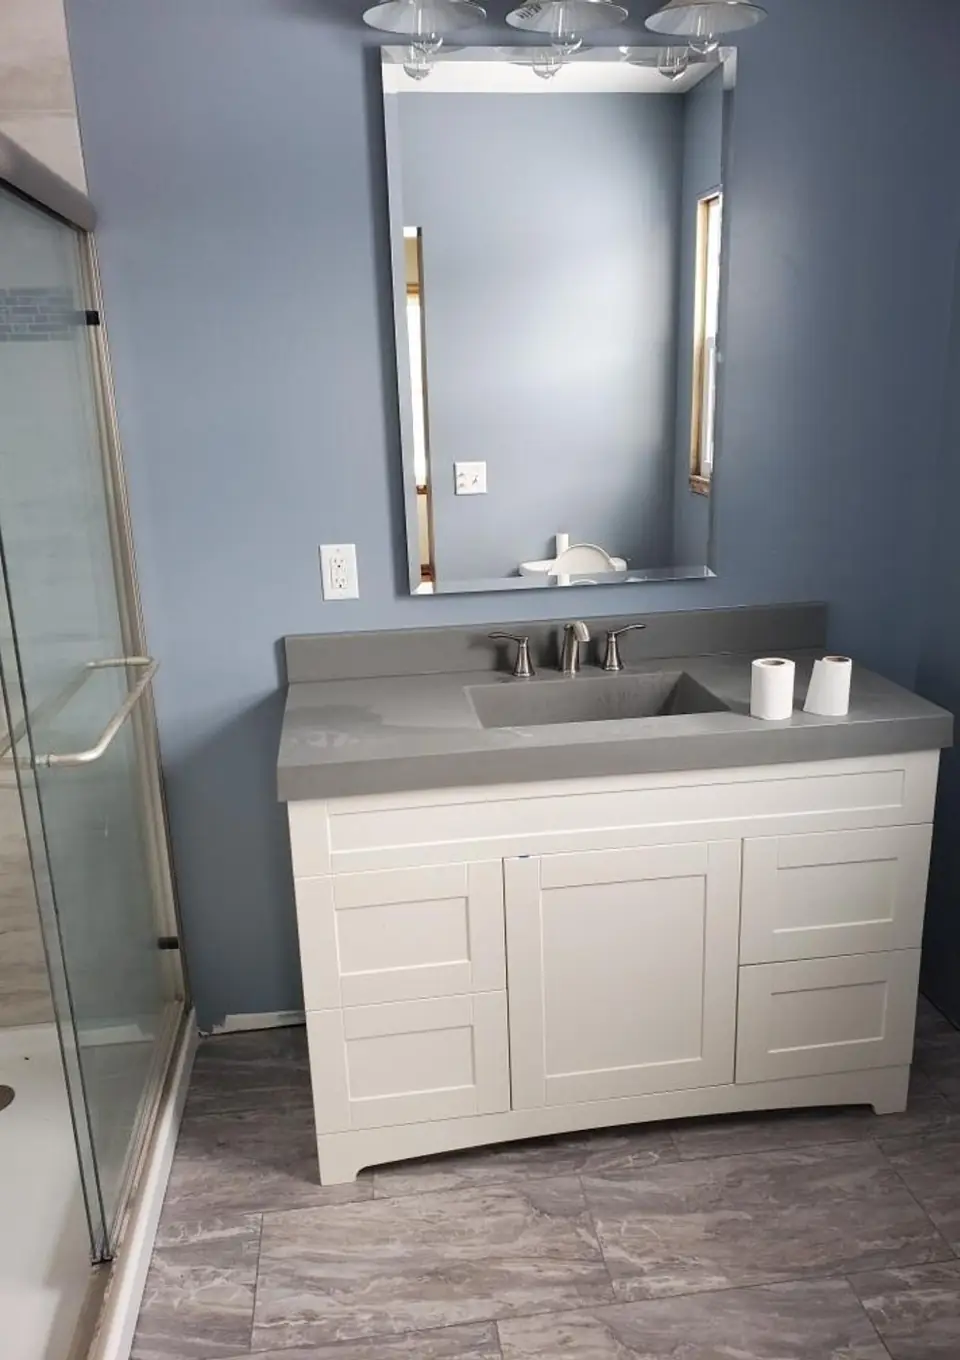
Bathroom remodeling
Vanities, toilets, tub and shower updates, floors and fans.
Doors, plumbing and repairs
Leaky toilets, doors, drywall, trim and rot.
Mold cleanup and repair
Cleanup, repairs and the moisture fix. Testing is done by an independent assessor.
Additions
More room, built to code by one team.Pictured: Monadnock 576 garage-to-ADU conversion concept rendering
New home construction
Homes built to current code, from your plans or ours.
Drywall repair
Water-damaged ceilings and walls cut out, replaced and repainted.- Window replacementVinyl replacement windows set in your existing frames, sealed and capped.
- DecksPressure-treated decks on frost footings, with railings and steps.
- Interior paintingWalls prepped properly, then two coats, in homes and rental units.
- Kitchen remodelingNew cabinets, counters, backsplash and lighting in your existing layout.