
Deck Building and Replacement in New Hampshire
A deck has to handle New Hampshire winters: frost that heaves shallow footings, snow load, and water that collects where the deck meets the house. Atlas builds decks on frost footings, with pressure-treated framing and a ledger that is flashed so it does not rot the wall behind it.
What goes into an Atlas deck
- Frost footings, so the deck does not heave in winter
- Pressure-treated framing and decking
- A ledger board fastened and flashed at the house wall, or a freestanding deck where the wall cannot carry it
- A wood railing with balusters
- One short set of steps
Bigger stairs, built-in benches, lighting and composite or PVC decking can be added. Composite decks are priced after a site visit.
Where the deck meets the house
Many deck failures start at the ledger, the board that attaches the deck to the house. When it is fastened without flashing, water runs behind it and rots both the ledger and the rim of the house. The building code calls for flashing at the ledger, and we install it. If we are replacing an old deck we check the wall behind it before the new one goes on.
Structural design
Atlas is not a structural engineering firm. When a project needs an engineered design, a licensed structural engineer designs it and we build to that design. Most simple, low decks follow standard framing tables. Tall decks, long spans, roofs over decks and hot tubs usually need an engineered design, and we will tell you when yours does.
Permits
New Hampshire towns generally require a building permit for a new deck. We confirm what your town requires before work starts, and town permit fees are listed separately on the estimate. See your town on our service areas page for a link to its building department.
What a typical deck includes
Included
- Frost footings, pressure-treated framing and decking
- Wood railing with balusters at a typical height
- One short set of steps
Not included
- Stairs over a few steps
- Footings in ledge
- Town permit fees
Want example prices first? Read the deck building cost guide.
Common questions
Do you build composite decks?
Yes, priced after a site visit. Composite and PVC decking cost more than pressure-treated lumber and need closer joist spacing, so the framing changes too.
Can you replace the boards on my existing deck?
Sometimes. If the framing, footings and ledger are sound, new decking and railings can go on the old frame. We check the frame and the ledger first.
My yard has ledge. Does that matter?
Yes. Footings in ledge take more work and are not included in the ballpark range. We price them after seeing the site.
What clients say
Did several renovations for us that went very smoothly. Would rehire and recommend!
More in repairs & remodeling
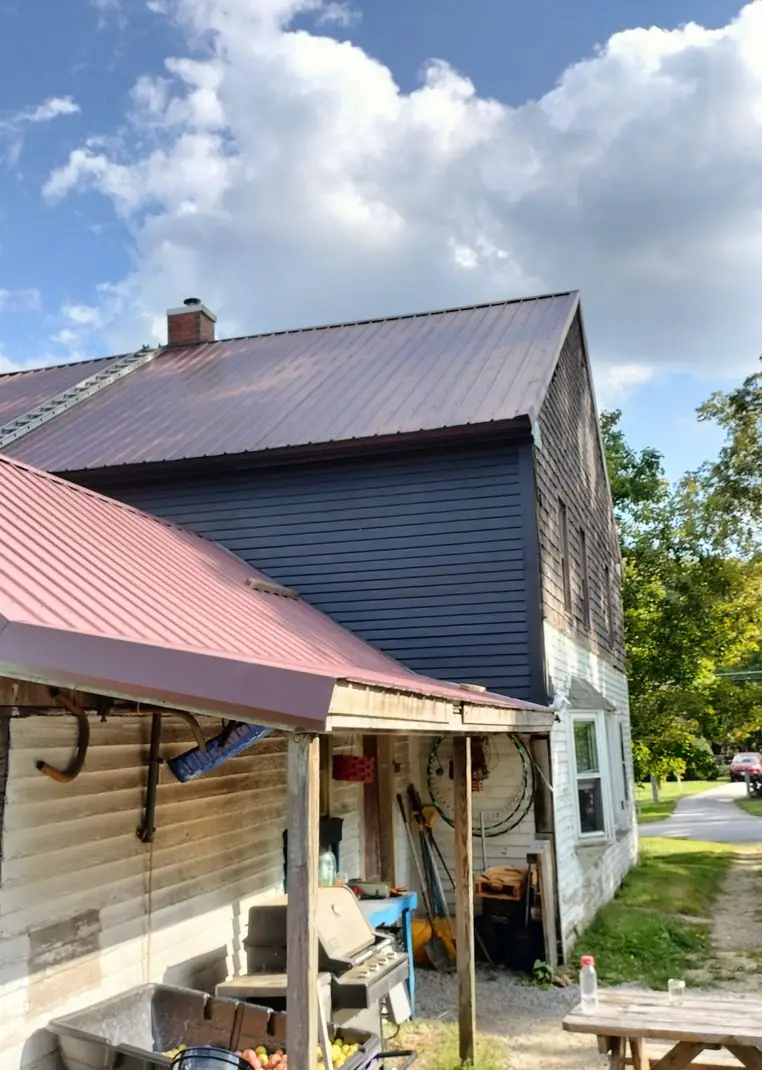
Siding replacement
Old siding off, repairs made, new siding on.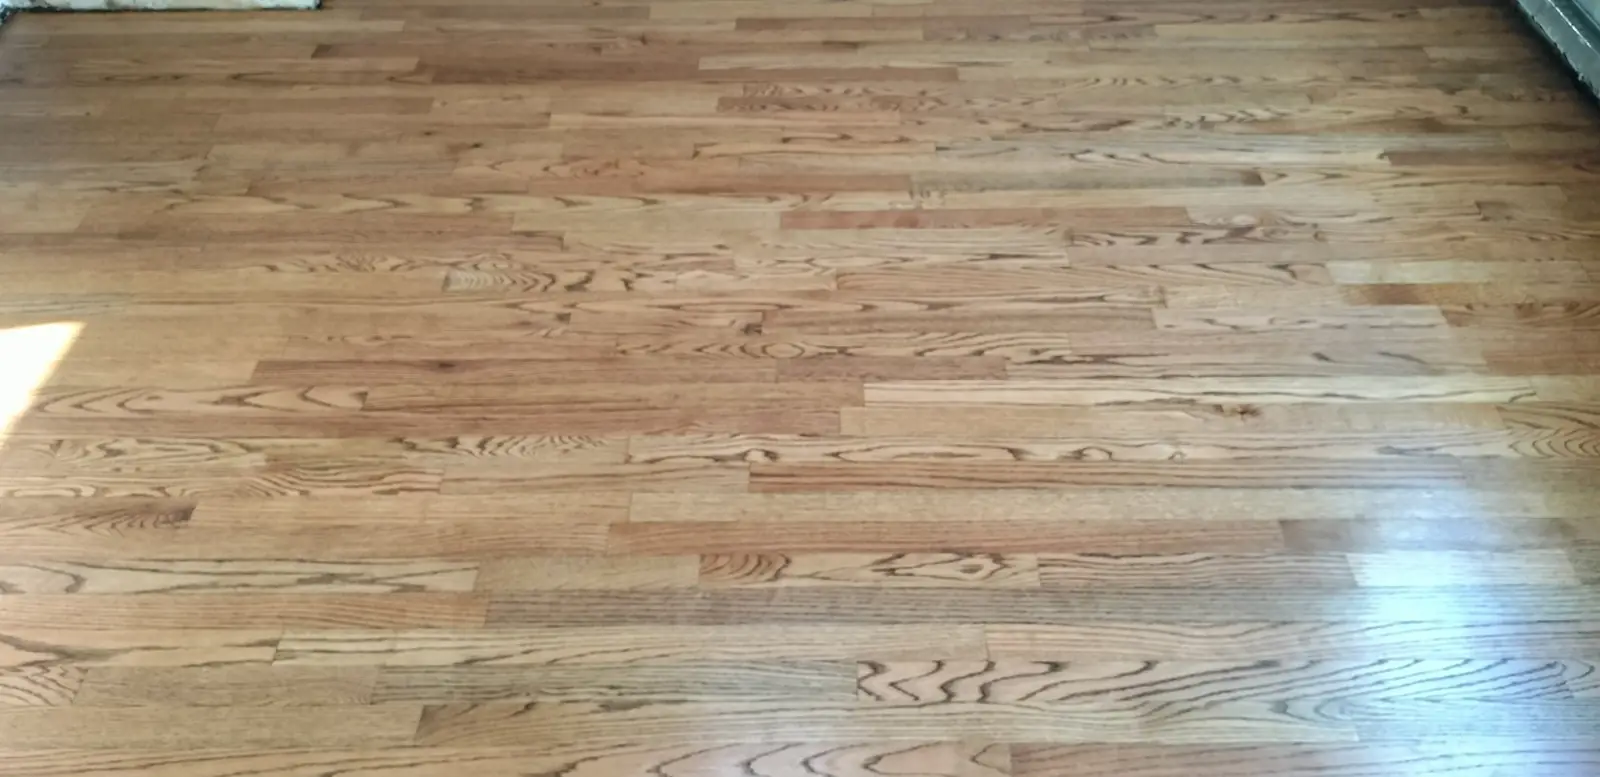
Flooring
Hardwood refinishing, vinyl plank (LVP), laminate, subfloor repairs.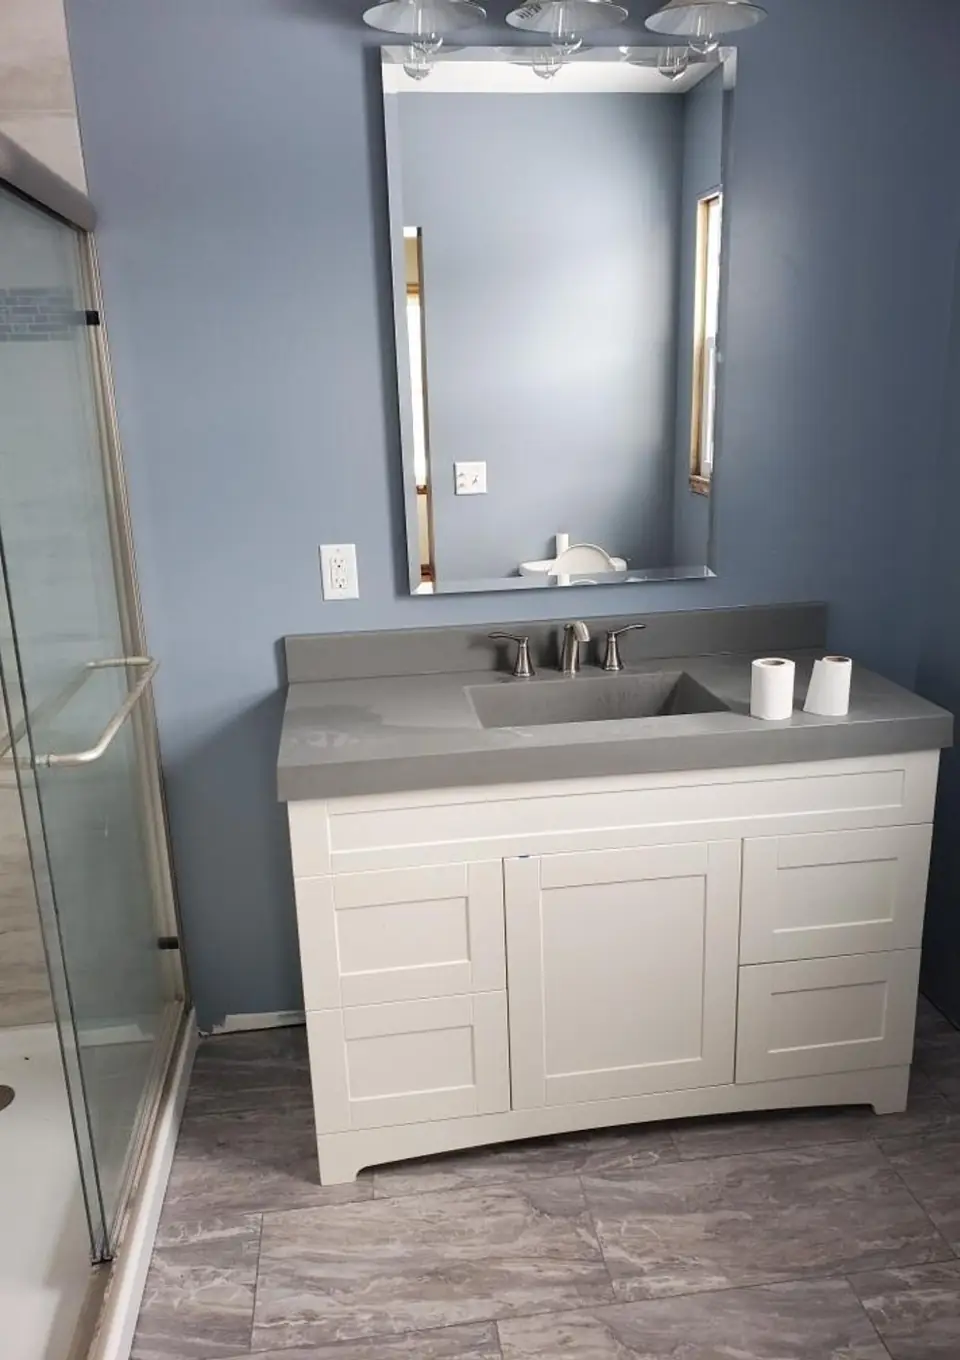
Bathroom remodeling
Vanities, toilets, tub and shower updates, floors and fans.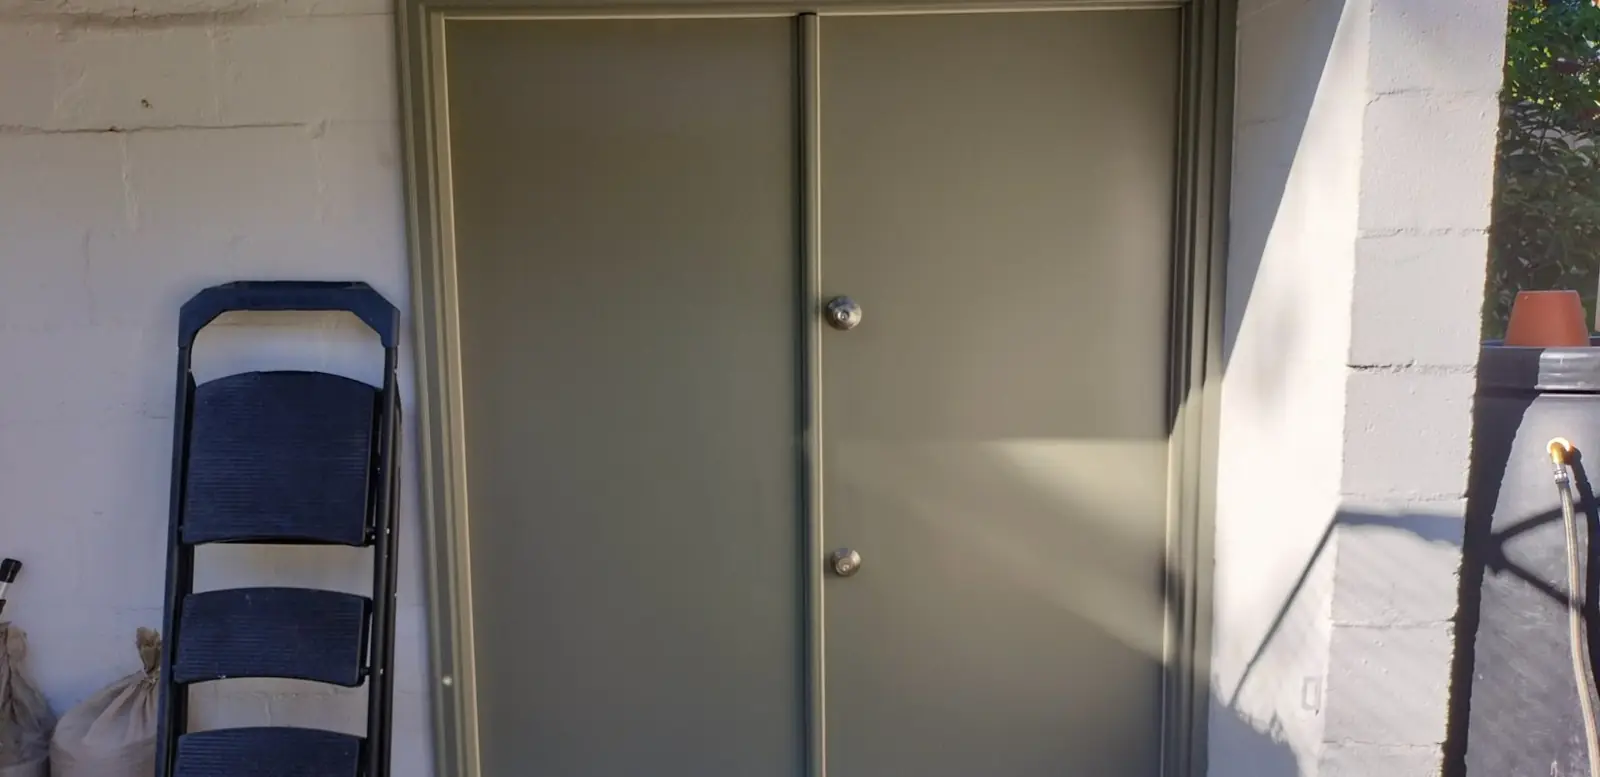
Doors, plumbing and repairs
Leaky toilets, doors, drywall, trim and rot.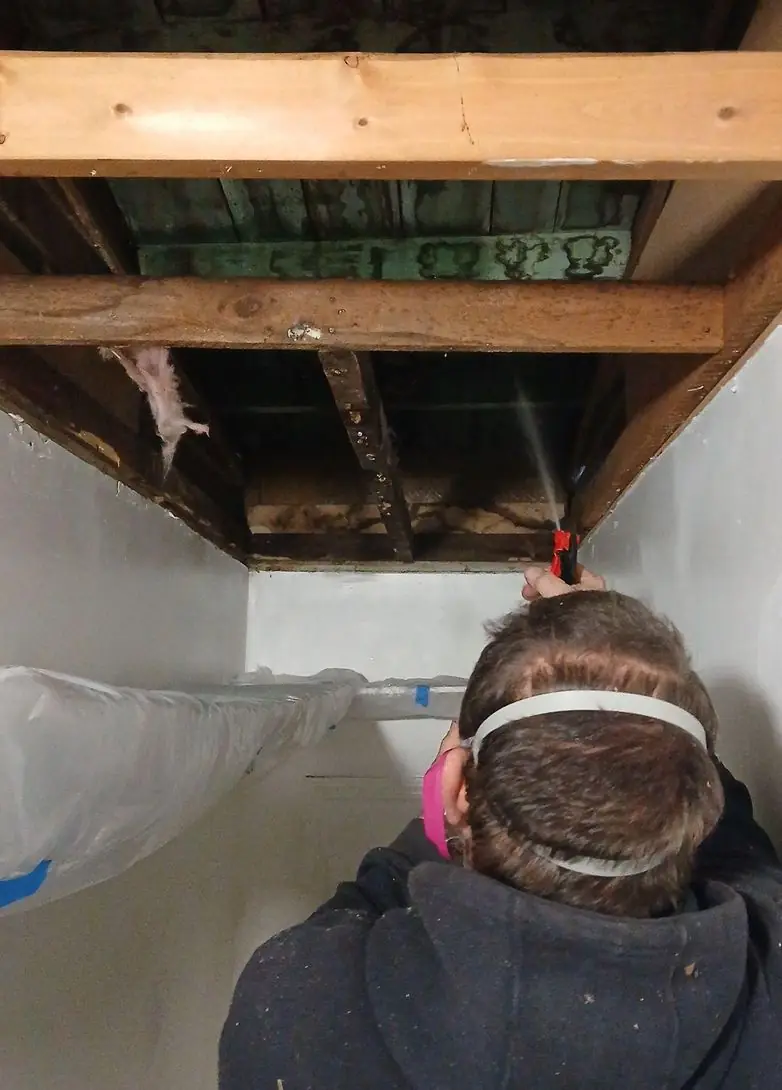
Mold cleanup and repair
Cleanup, repairs and the moisture fix. Testing is done by an independent assessor.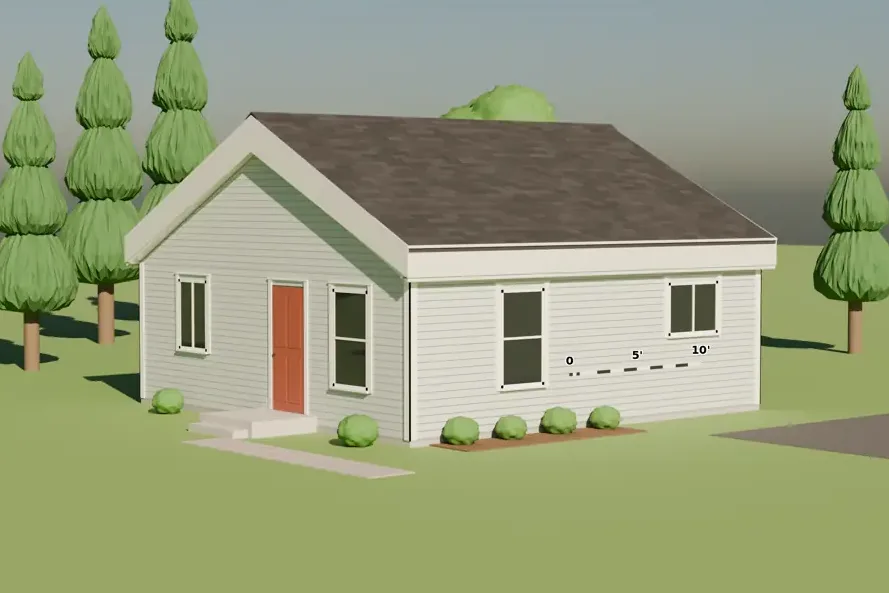
Additions
More room, built to code by one team.Pictured: Monadnock 576 garage-to-ADU conversion concept rendering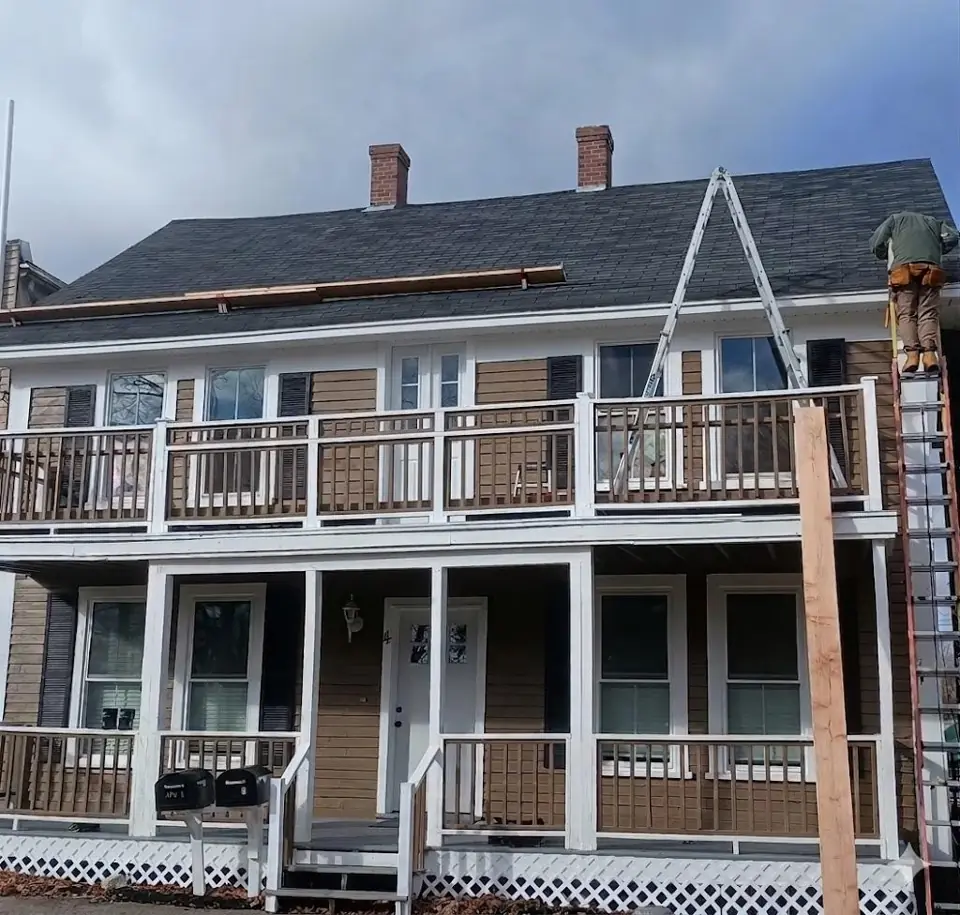
New home construction
Homes built to current code, from your plans or ours.
Drywall repair
Water-damaged ceilings and walls cut out, replaced and repainted.- Window replacementVinyl replacement windows set in your existing frames, sealed and capped.
- Interior paintingWalls prepped properly, then two coats, in homes and rental units.
- Kitchen remodelingNew cabinets, counters, backsplash and lighting in your existing layout.
- RoofingAsphalt shingle replacement, metal roofing, repairs and flashing.