High-End Kitchen and Bathroom Remodeling in New Hampshire
Kitchens and baths are where fine finishes matter most and where hidden moisture does the most damage. Atlas plans both together.
- NH licensed home inspector
- EPA certified lead renovator
- 55+ years combined experience
- 115K+ hours combined experience
- Read our Google reviews
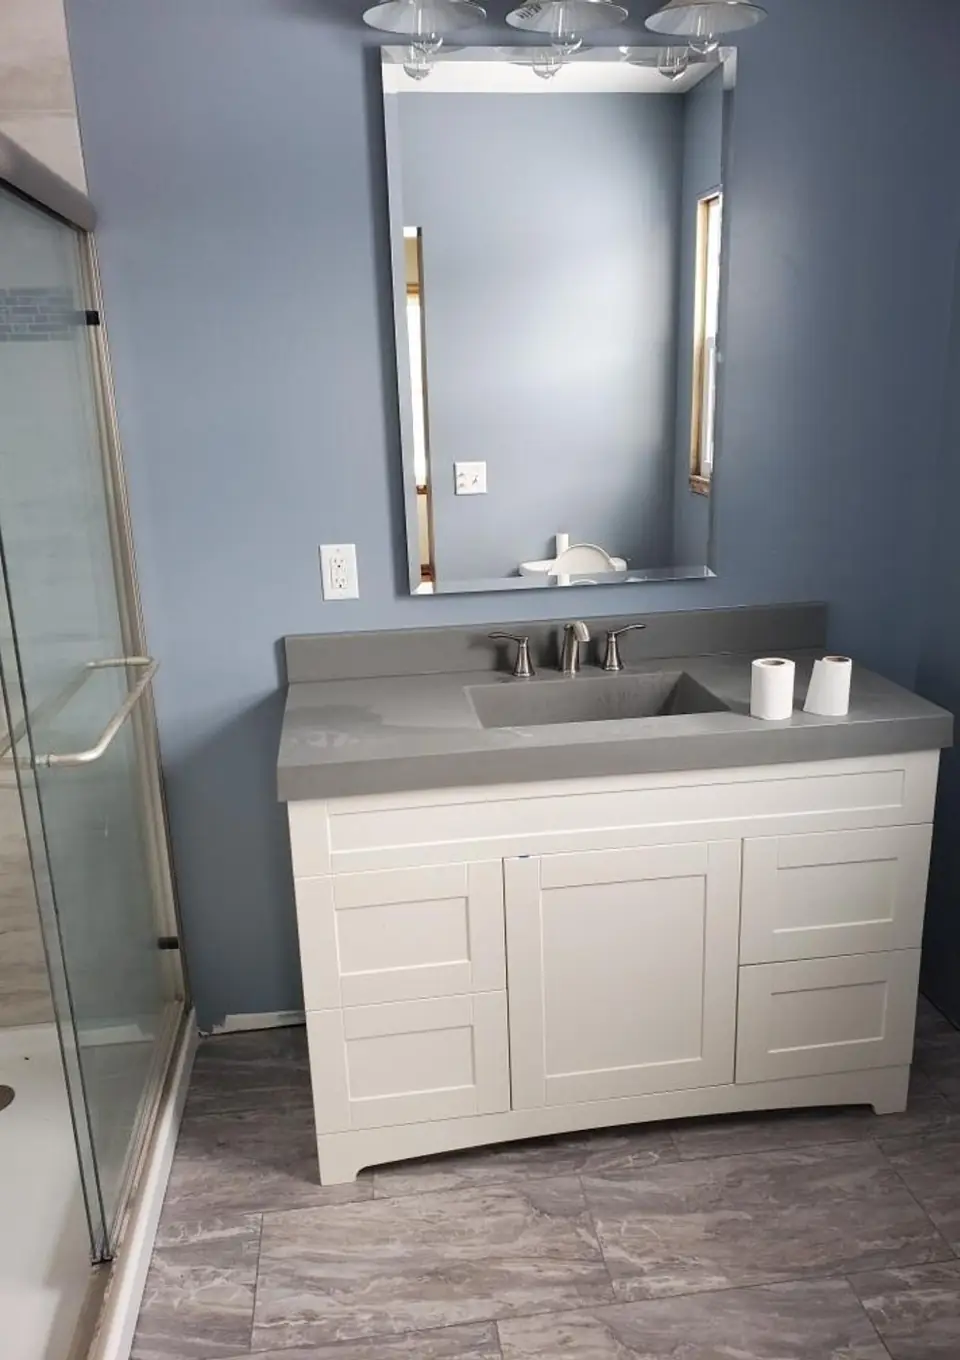
What goes into an Atlas kitchen or bath
- Custom and semi-custom cabinetry and vanities
- Stone and solid-surface countertops
- Tile showers, floors and backsplashes
- Lighting, fixtures and hardware chosen with you
- Range hoods and bath fans vented to the outside
Planned inside the walls
Remodeling should do more than make a home look newer. If moisture, air leakage, insulation gaps, or unhealthy material choices are ignored, beautiful finishes can end up hiding expensive problems.
Common questions
Why plan the kitchen and bath together?
Both need plumbing, ventilation and moisture control. Planning them together lets the same trades and the same layout decisions serve both rooms.
Does a range hood really need to vent outside?
A hood that recirculates air inside filters grease but leaves moisture and cooking pollutants in the house. We vent hoods and bath fans to the outside.
Can I choose my own fixtures and finishes?
Yes. We choose lighting, fixtures and hardware with you, and we flag anything that needs special framing, blocking or plumbing before the walls close.
What clients say
Atlas Remodeling did solid work for us at a reasonable price. Recommended unreservedly.
More in luxury & custom
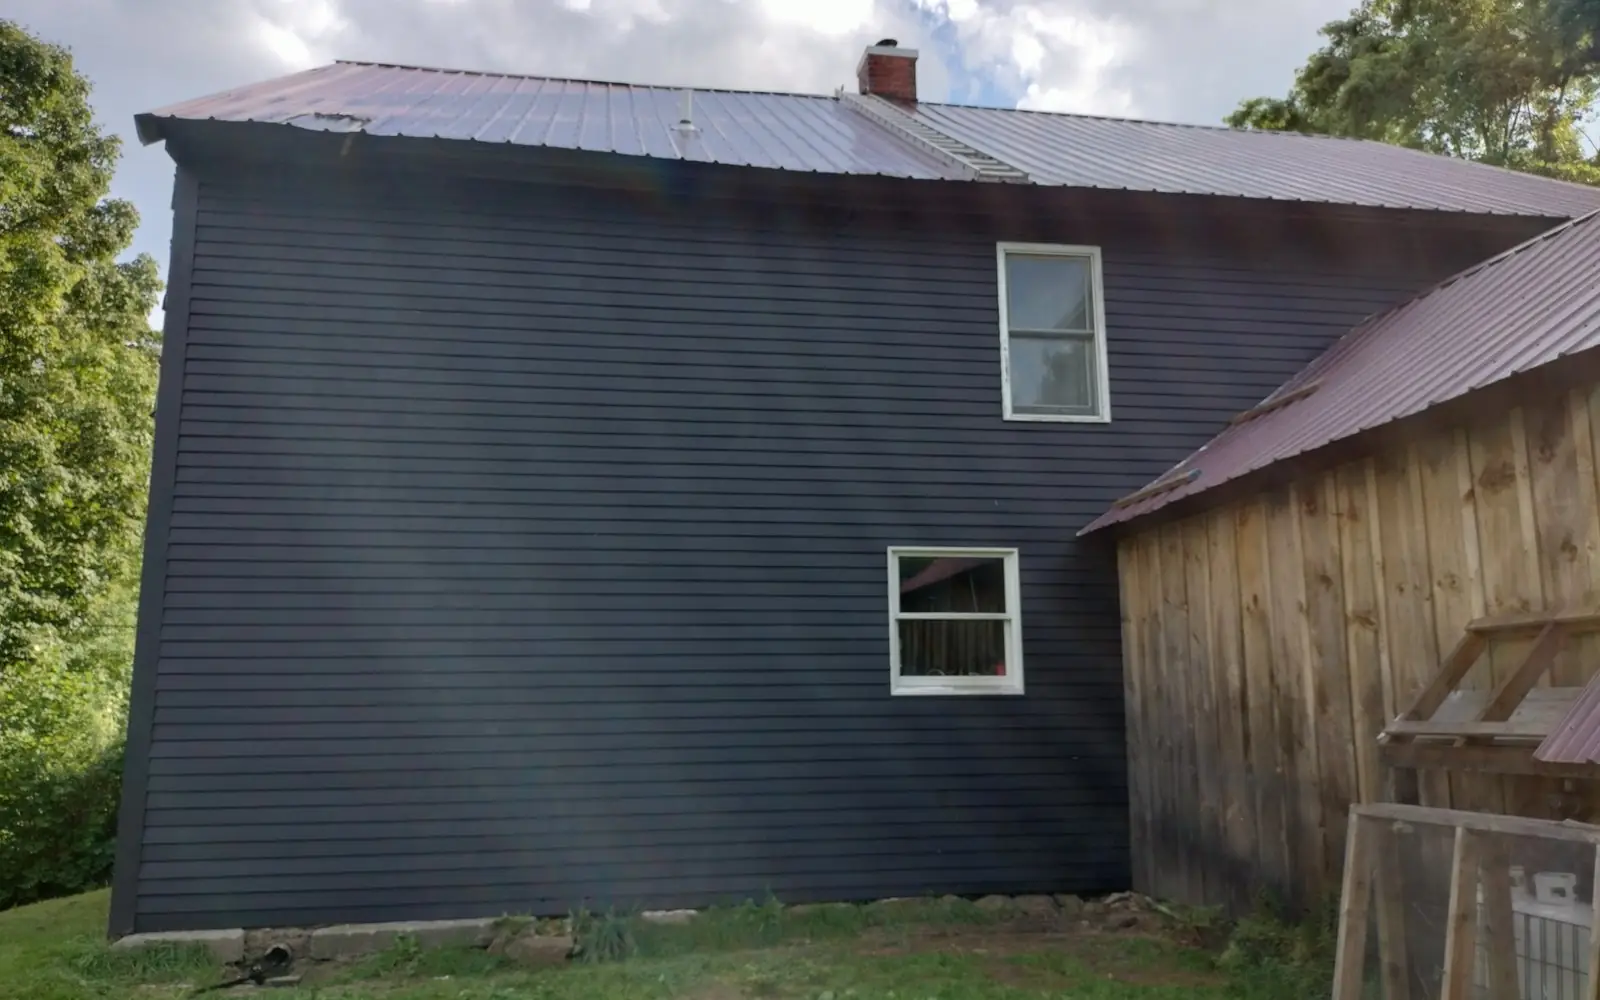
Premium siding
Fiber cement, cedar, engineered wood and stained lap.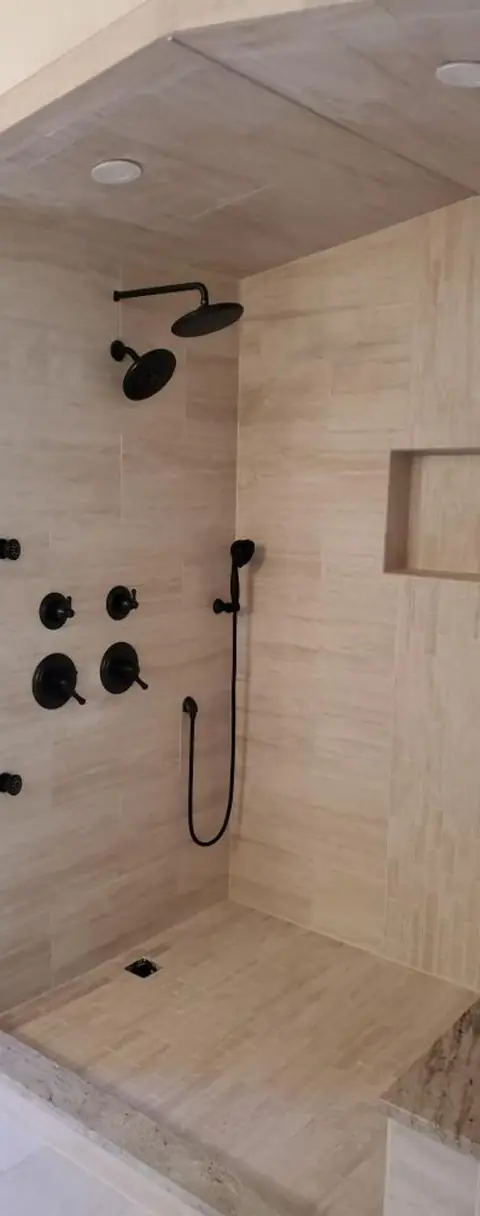
Tile and stone
Walk-in showers, niches, floors and stone accents.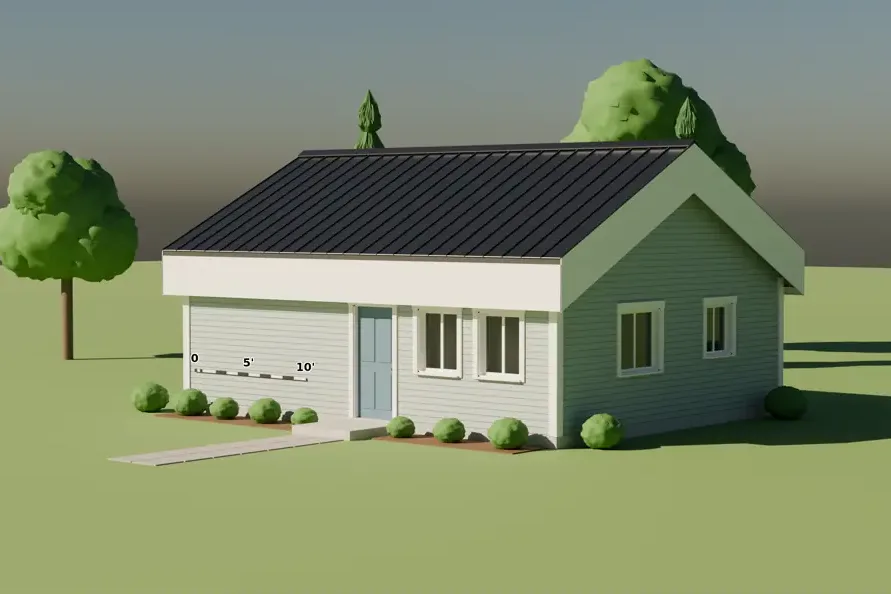
Custom homes
Designed around you and built for New Hampshire.Pictured: Atlas Kearsarge 720 concept design rendering