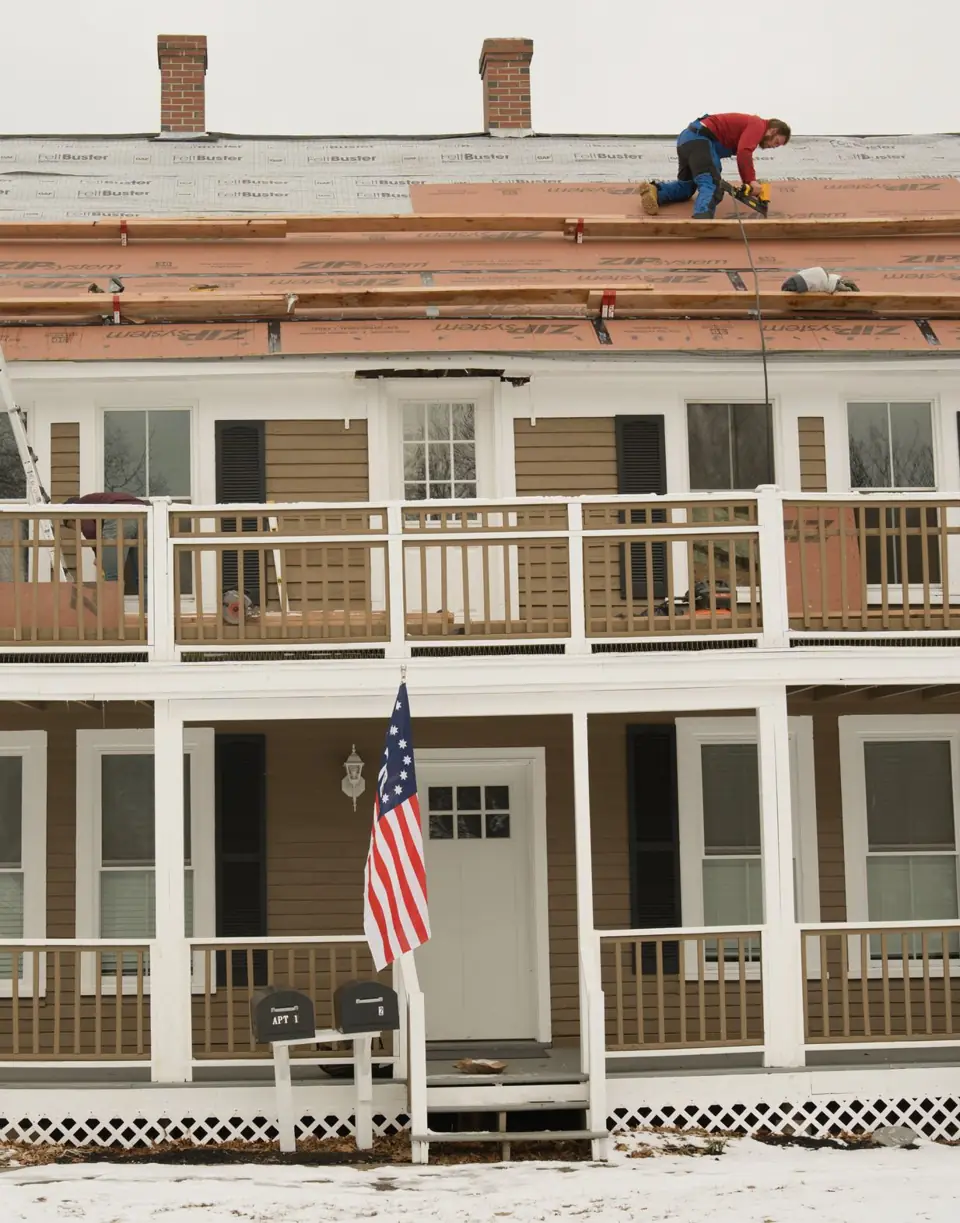
Additions & ADUs in New Hampshire
New Hampshire law allows one accessory dwelling unit on most single-family lots. Atlas designs and builds ADUs and additions that meet the law and the code, and that hold up over a garage or a cold crawlspace.
- NH licensed home inspector
- EPA certified lead renovator
- 55+ years combined experience
- 115K+ hours combined experience
- Read our Google reviews
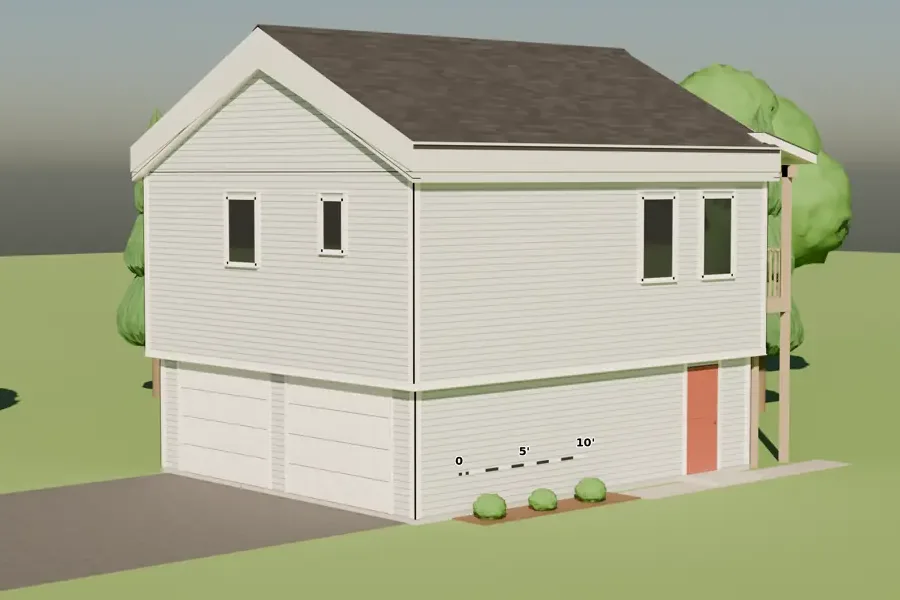
ADU and addition options
- Detached ADUs
- Garage-to-ADU conversions
- Apartments above new or existing garages
- Attached additions and in-law suites
Atlas concept designs
We have developed concept designs, including the Kearsarge 720 detached ADU, the Monadnock 576 garage conversion and the Cardigan 672 apartment over a garage, and priced each one both to code minimum and to our high-performance standard. See the ranges in the cost planner.
Getting the hard parts right
The floor over a garage, the connection to the existing house and the shared fire separation are where ADUs most often fail. We design those details first, then confirm requirements with your town and building official.
Common questions
Does my town have to allow an ADU?
New Hampshire law requires towns to allow at least one ADU with single-family homes, subject to local conditions. Rules vary by town, so we confirm the details for your lot before design.
Can you convert my existing garage?
Often, yes. A conversion reuses the existing foundation and shell, which can lower cost. We assess the slab, framing and roof first.
Related reading
More in high-performance building
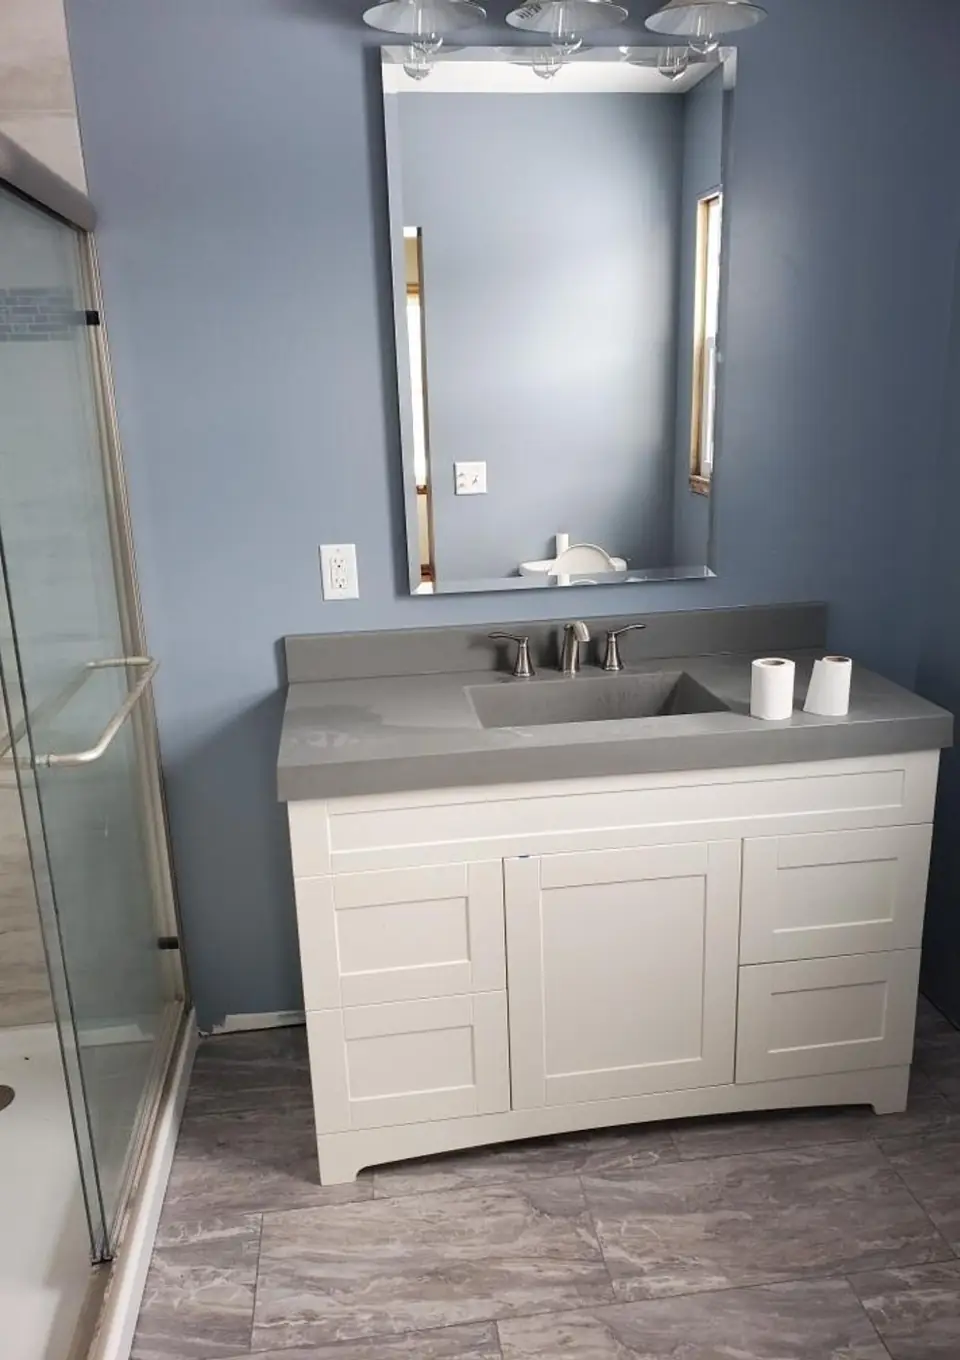
High-performance remodeling
Remodels and deep energy retrofits rooted in building science.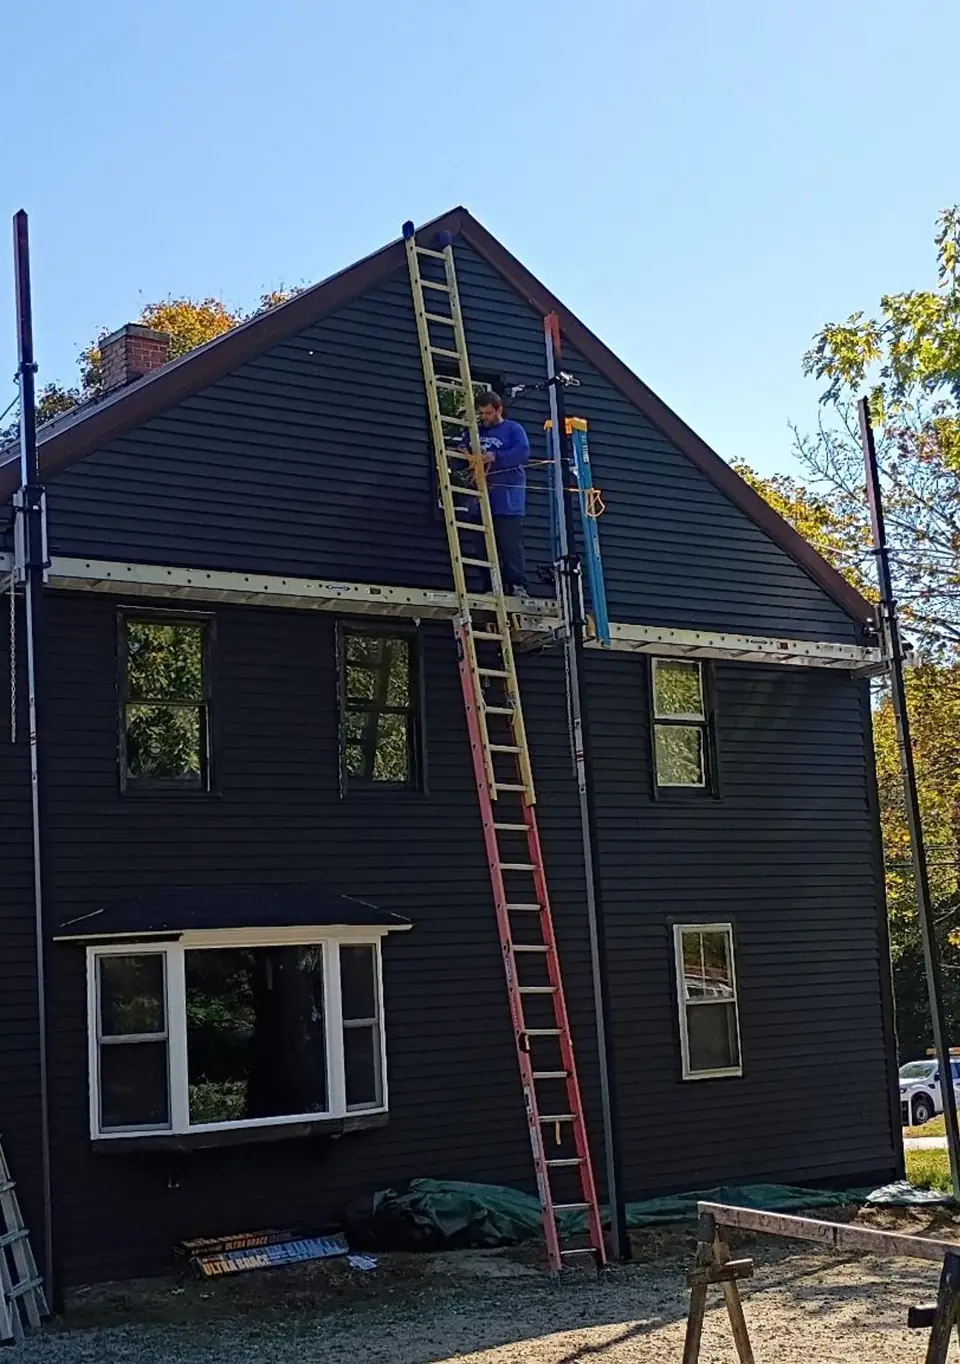
Exterior insulation retrofits
Continuous insulation and an air barrier when siding comes off.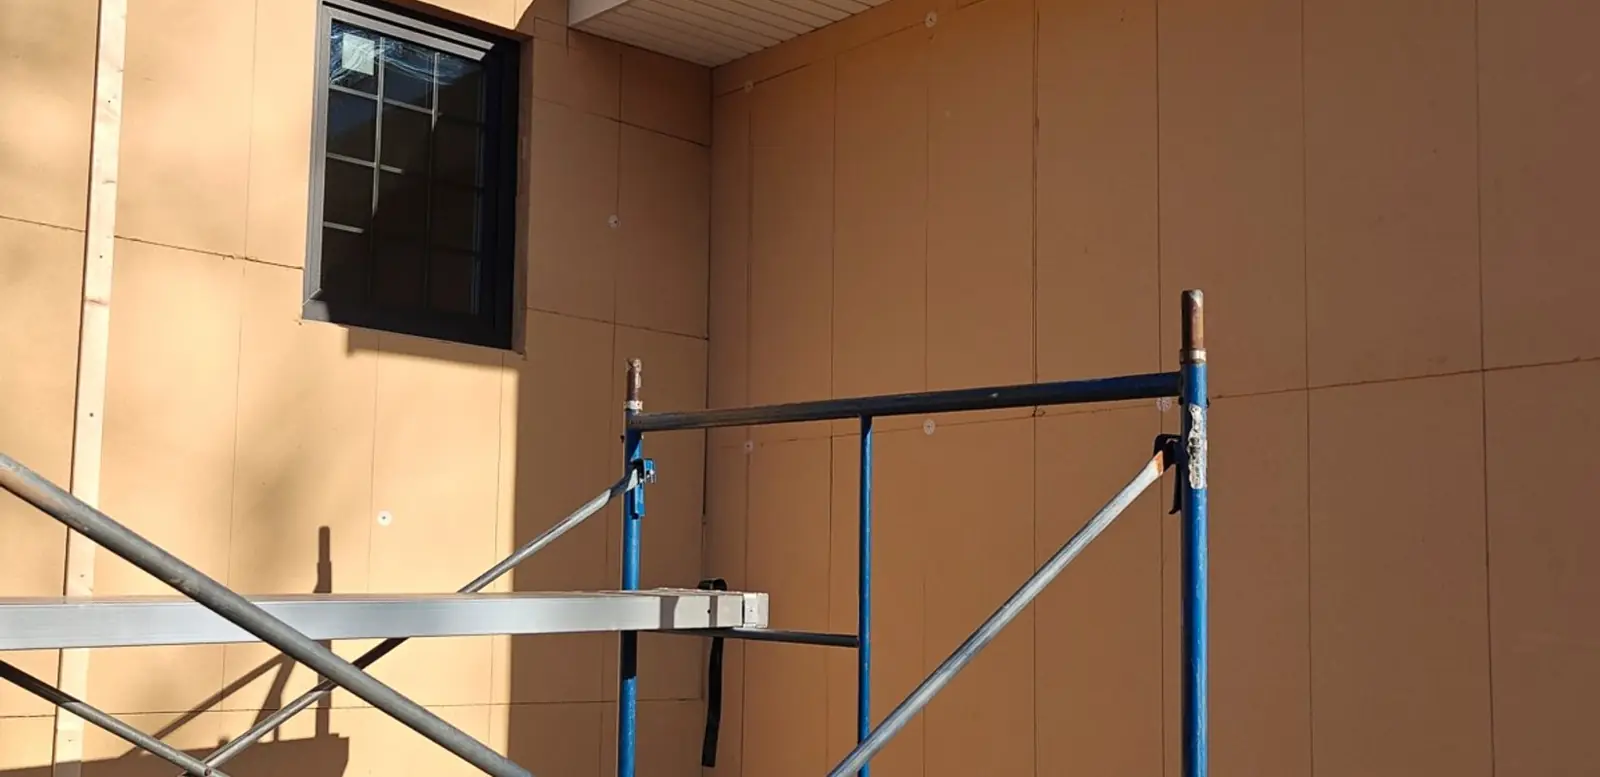
Wall and roof assemblies
Plywood, Vycor enV-S, TimberBoard, rainscreen.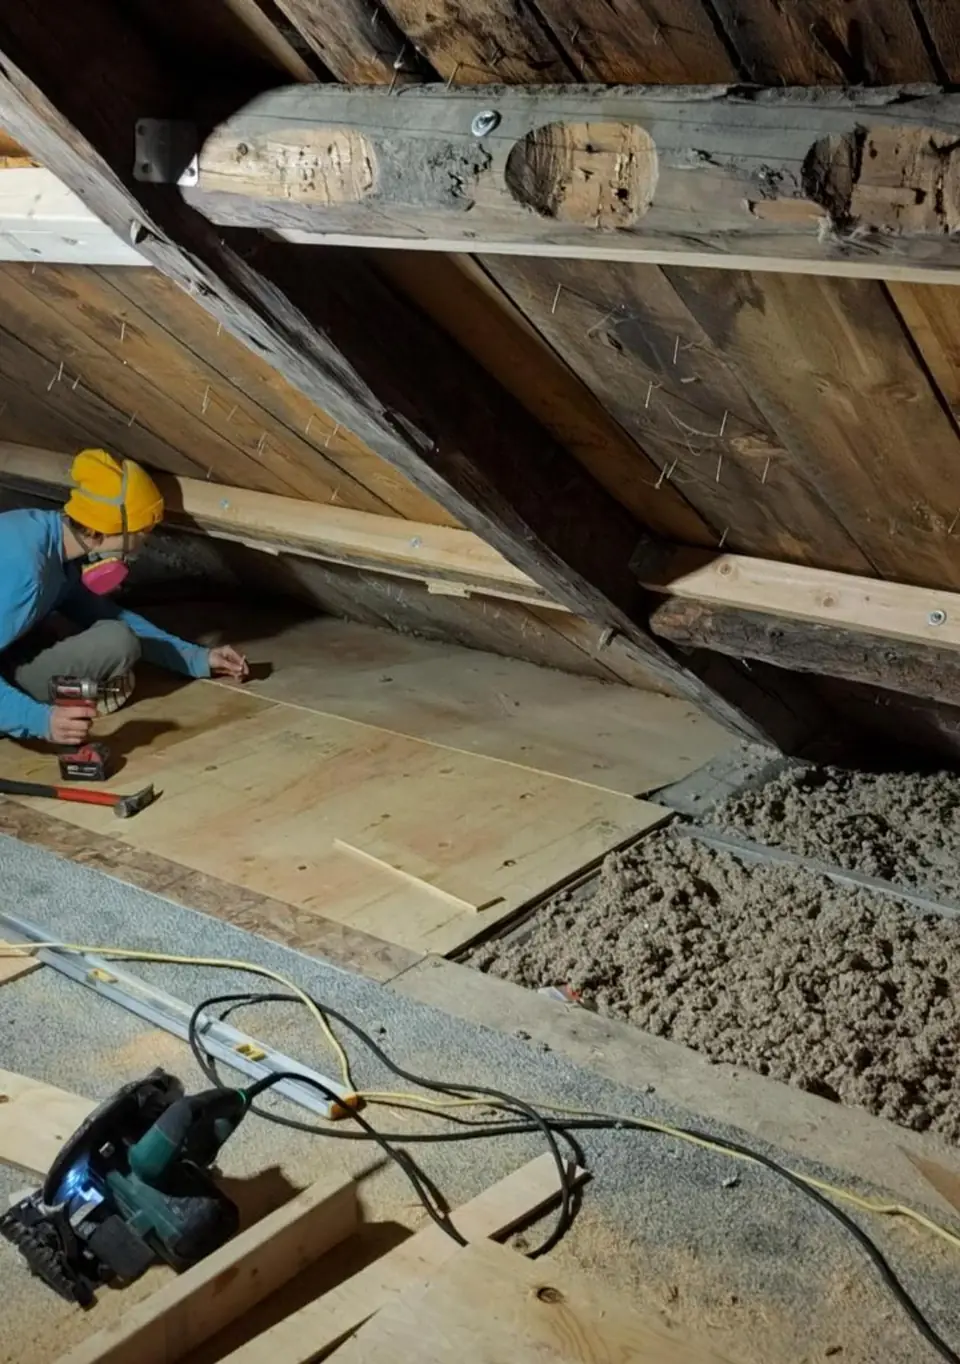
Air sealing
Attic bypasses and leaks sealed and tested.