By John Dylan Barker, Atlas High Performance Homes
In this article: what NH law allows for an apartment over a new garage, what code asks of the floor between them, our Cardigan 672 plan, and what two ways of building it cost to build, heat and own.
The Problem: Two Needs, One Footprint
Many New Hampshire homeowners need a garage and also want a small second home for a parent, a grown child or a tenant. Building both side by side takes lot area many properties don't have, and two foundations and roofs cost more than one.
Putting the apartment over a new detached garage solves both on one footprint. It also creates the hardest assembly in an ADU: a heated floor over an unheated space that holds cars.
The Cause: What the Law Allows, and the Floor Over the Garage
New Hampshire's ADU law, RSA 674:71–73, was amended by HB 577 (2025 Chapter 197) and 2026 Chapter 210. The general by-right rules are covered in our Kearsarge 720 post. Three points matter for an apartment over a garage:
- Detached is allowed by right. Every town that permits single-family homes must allow one ADU, attached or detached (RSA 674:72, I and 674:73).
- Size. The ADU's living space can be capped at 950 square feet, and no town may cap it below 750 (RSA 674:72, VII). The Cardigan 672 has 617 square feet of living space, so it fits the limit in every town.
- A new garage meets normal zoning. The protection for existing structures (RSA 674:72, XI) doesn't cover new construction, so a new garage must meet the town's usual setbacks and height limit.
The physical problem is the floor. The garage below is unheated and holds exhaust and fuel vapor, so the floor must be an insulated, airtight layer and a fire separation. New Hampshire builds to the IRC and the 2018 IECC as the state has amended them. New Hampshire adopted the 2024 IRC effective July 1, 2026 (HB 1159); either the 2021 or 2024 edition may be used for permits through Dec 31, 2026, and the 2024 edition is required from Jan 1, 2027. Energy rules remain the 2018 IECC with NH amendments. For the part of a dwelling above a garage, 2024 IRC Table R302.6 calls for 5/8-inch Type X gypsum on the garage ceiling and at least 1/2-inch gypsum on the walls, beams and posts that hold that floor up. The energy code calls for R-30 in a floor over unheated space (or insulation that fills the framing cavity, R-19 minimum), kept in contact with the underside of the subfloor. When that floor leaks air, the apartment gets cold floors and garage air at the same time.
How We Approach an Above-Garage ADU
We design these to stay within the by-right rules so the town has to permit them. How the building is insulated is the owner's choice, so we price standard and high-performance versions side by side.
For the full comparison of the two approaches, see High-Performance vs. Standard Construction in New Hampshire. Below are the details specific to the Cardigan 672.
The Cardigan 672
The Cardigan 672 is a new detached two-car garage, 24 feet by 28 feet (672 square feet per floor), with a one-bedroom, one-bath apartment on the second floor. The apartment has 617 square feet of living space, measured inside the finished exterior walls where the ceiling is 5 feet or higher. The garage and the stair are not counted.
- Garage: unheated, 22'-11" by 26'-11" clear, with two 9-by-7-foot overhead doors and a service door. The floor above spans the full width, so there are no posts in the bays.
- Entry: a covered exterior stair on the north side. There are no openings between the garage and the apartment, so the garage-door rules in IRC R302.5.1 don't apply.
- Living, kitchen and dining: one open room, 22'-11" by 14'-10" (340 square feet).
- Bedroom: 11'-1" by 11'-8" (130 square feet) with a closet and two egress casement windows.
- Bath and laundry: a tub-shower bath (53 square feet), a stacked washer and dryer, and a small mechanical room.
- Height: the ridge is about 26'-4" (standard) or 27'-0" (high-performance) above the slab, under a typical 35-foot limit. Confirm how your town measures height.
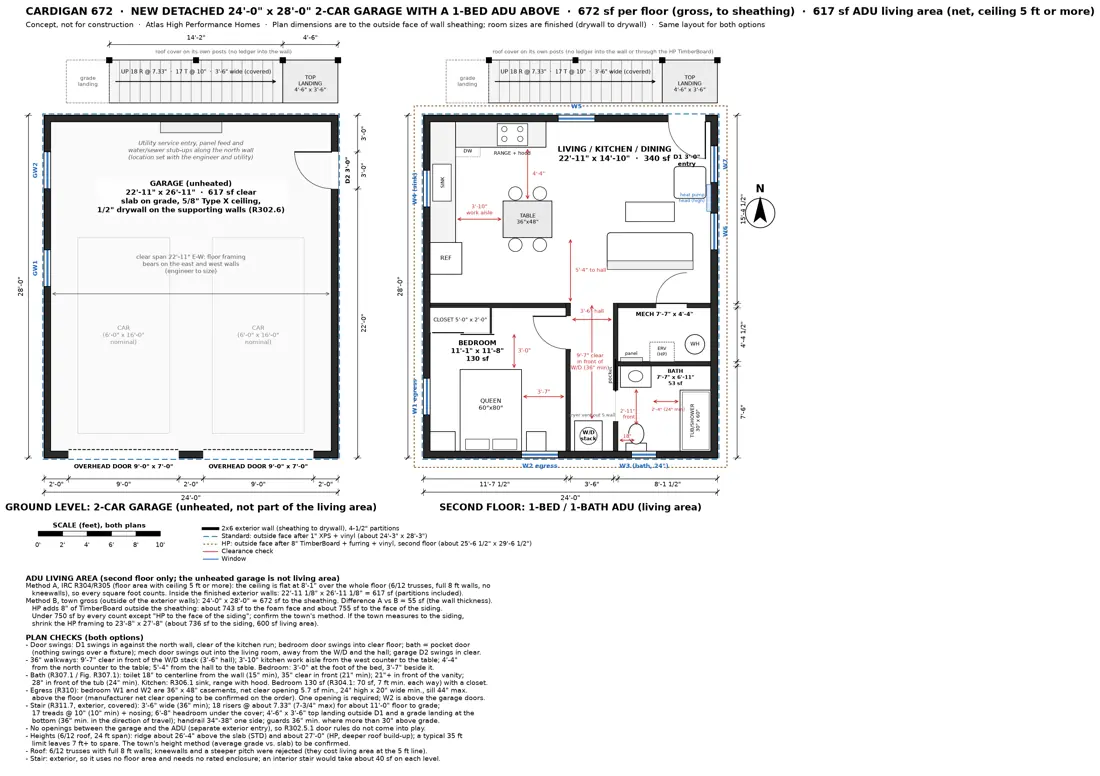
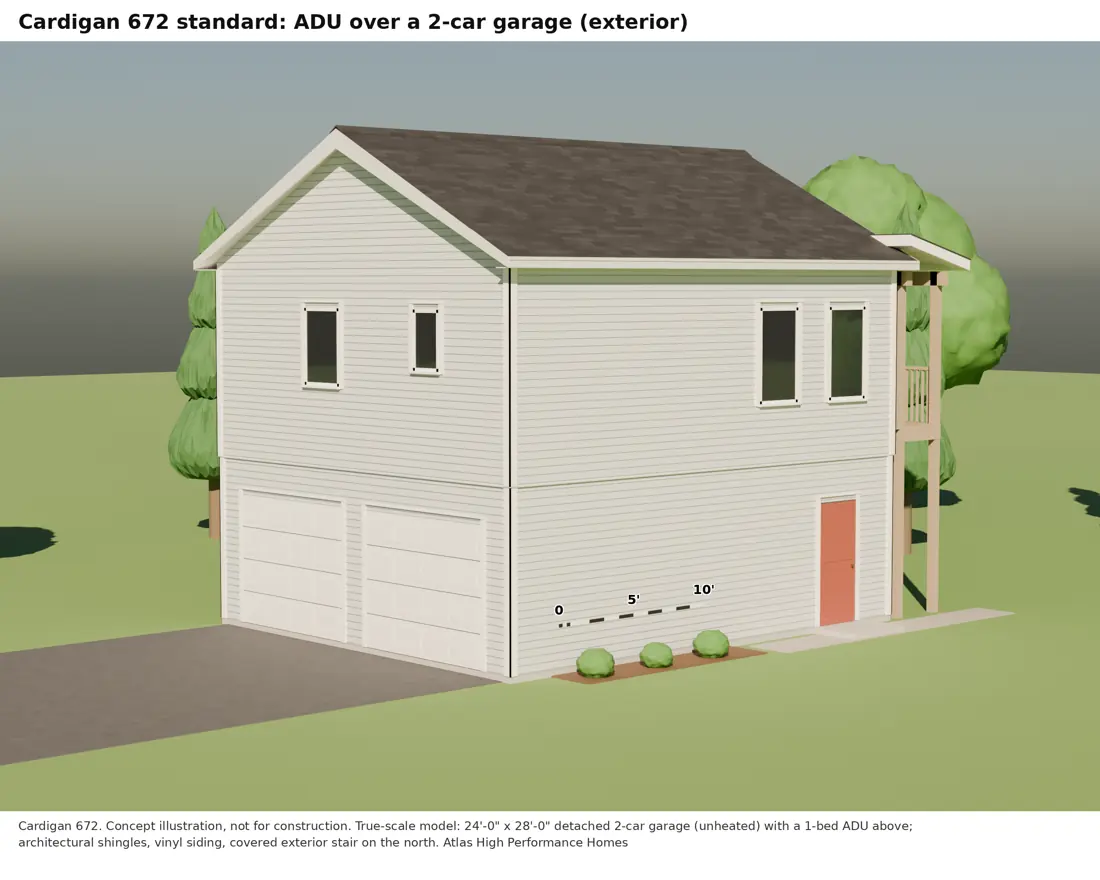
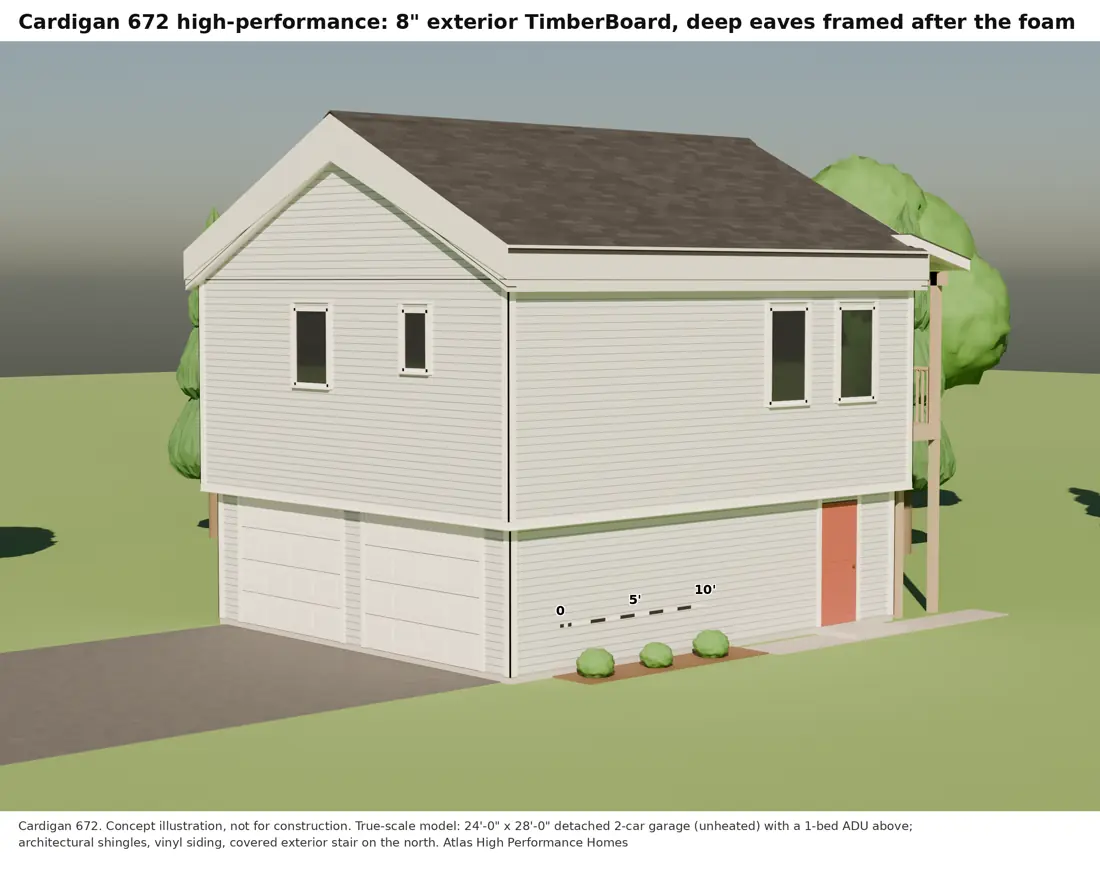
The drawings are to scale from the design, not generated by AI.
One measurement note. If a town measures ADU size to the face of the siding, the high-performance version comes to about 755 square feet, because the insulation sits outside the framing. Shrinking the high-performance framing to 23'-8" by 27'-8" brings it back under 750.
Two Ways to Build It
We priced this plan two ways. Both use vinyl siding and architectural shingles and have the same interior, kitchen, bath and garage doors.
Standard build (zone 6 code minimum)
This is the zone 6 code minimum: R-21 fiberglass in 2x6 walls, 1 inch of R-5 XPS outside taped ZIP System sheathing, R-49 blown cellulose in a vented attic, and R-30 fiberglass in 16-inch I-joists over the garage, held against the subfloor with wire supports. Windows are double-pane, the building is tested to New Hampshire's 5 ACH50 limit, and a bath fan runs continuously for ventilation.
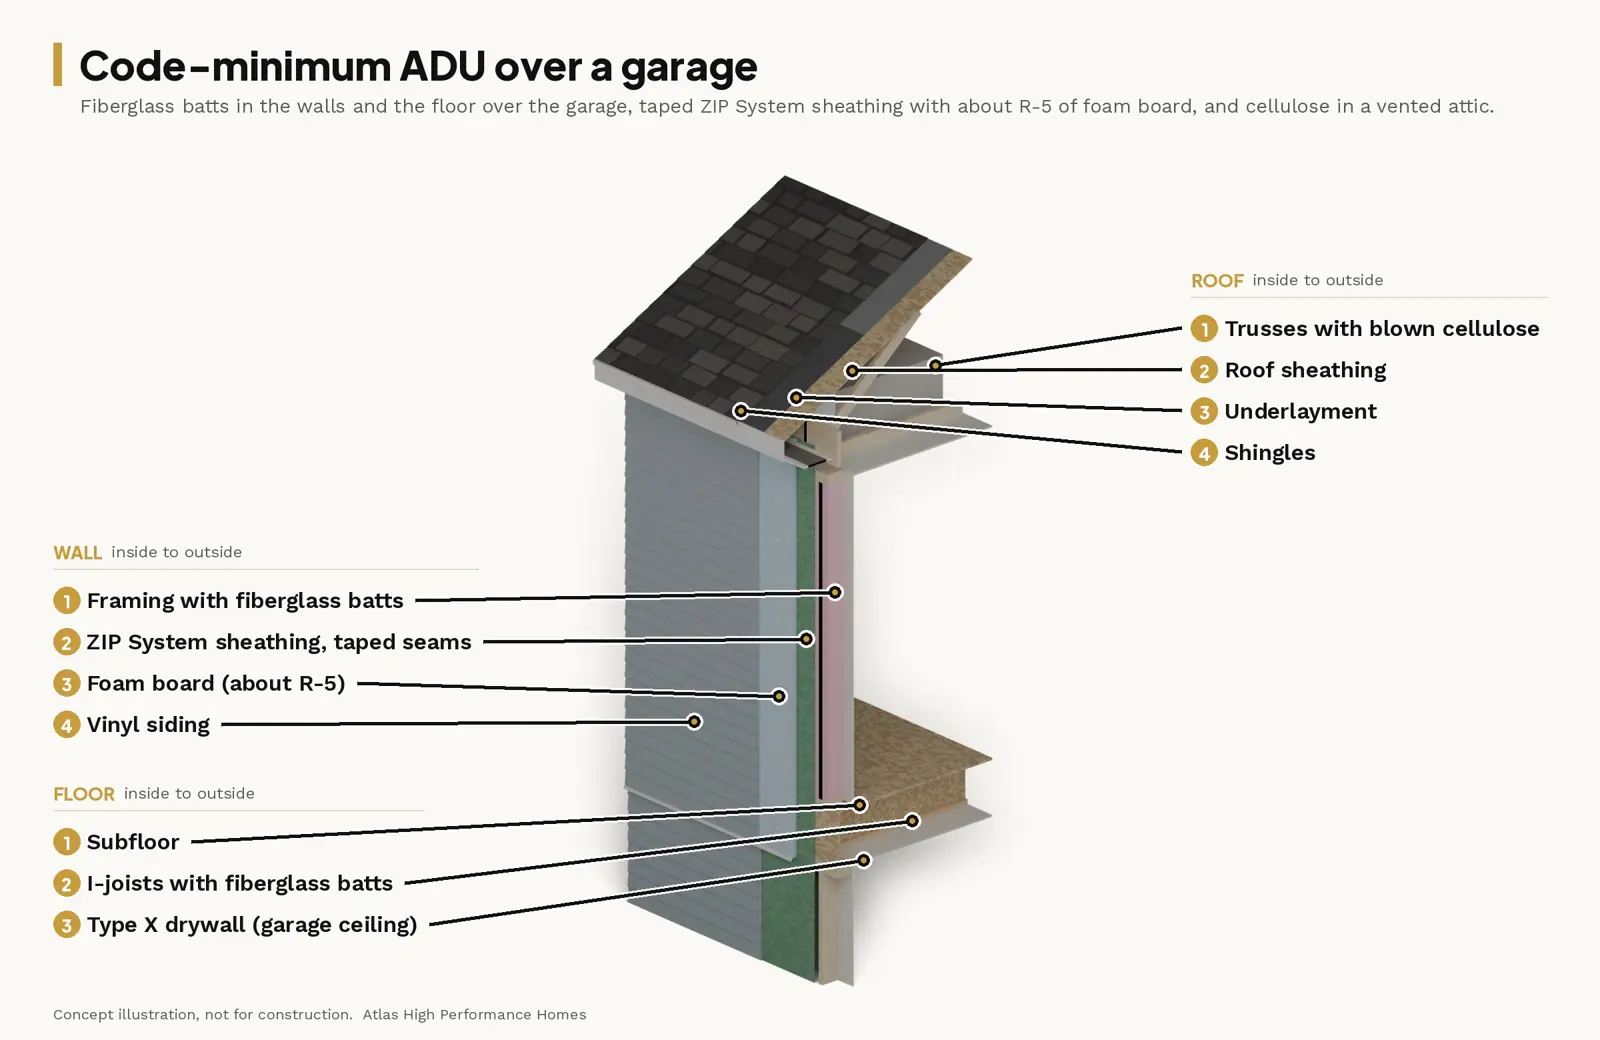
It meets the code and costs less up front. Its weak spots are at the floor: batts over a cold garage tend to sag away from the subfloor, and the rim joists and every service hole are air-leak paths to the garage. The thin wall foam leaves the sheathing cold, and the building can leak air up to the 5 ACH50 limit, so some moisture repairs are expected over the building's life given New Hampshire winters and normal indoor humidity.
High-performance build
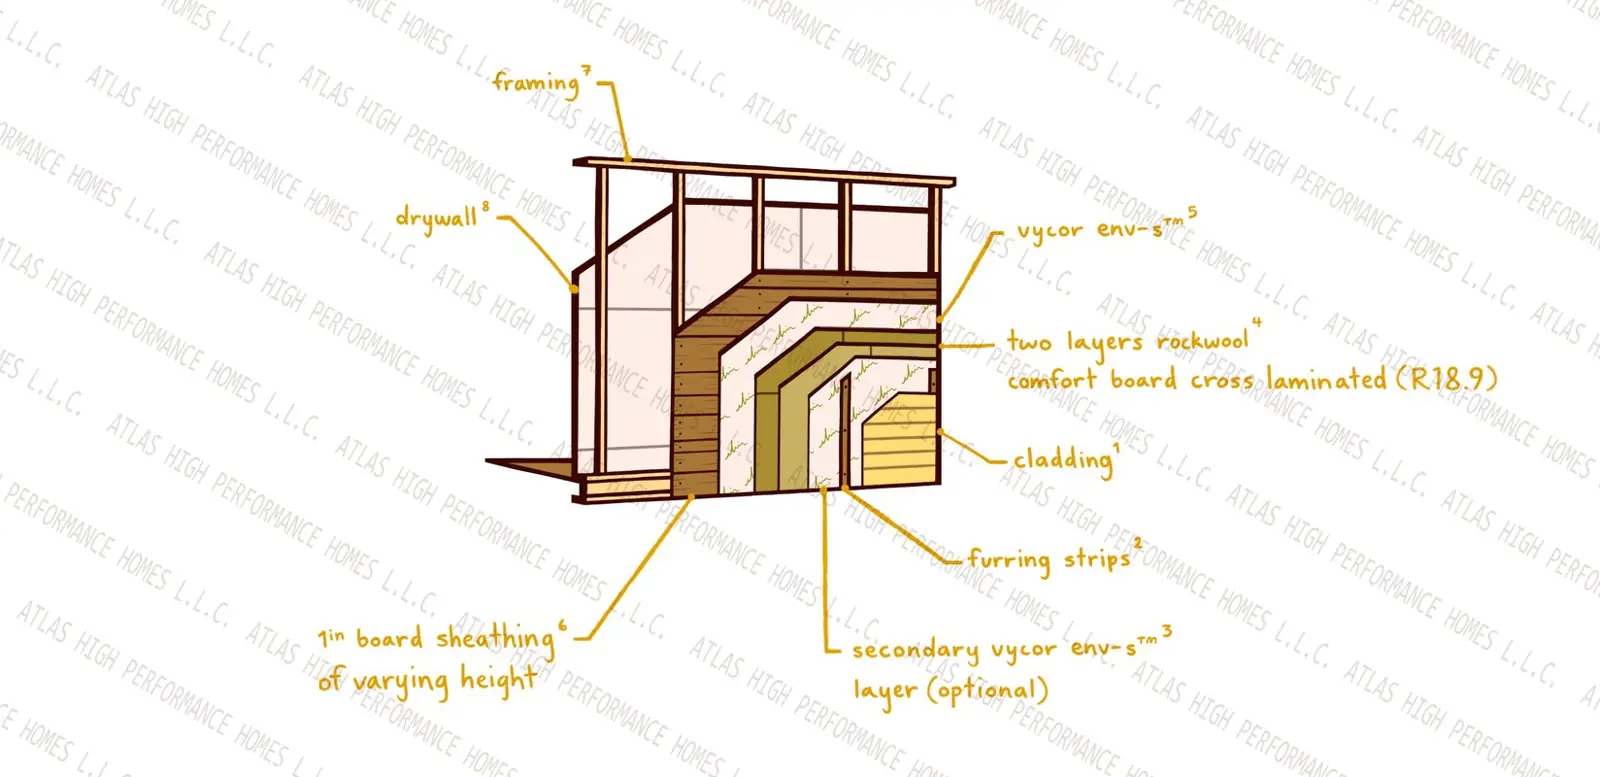
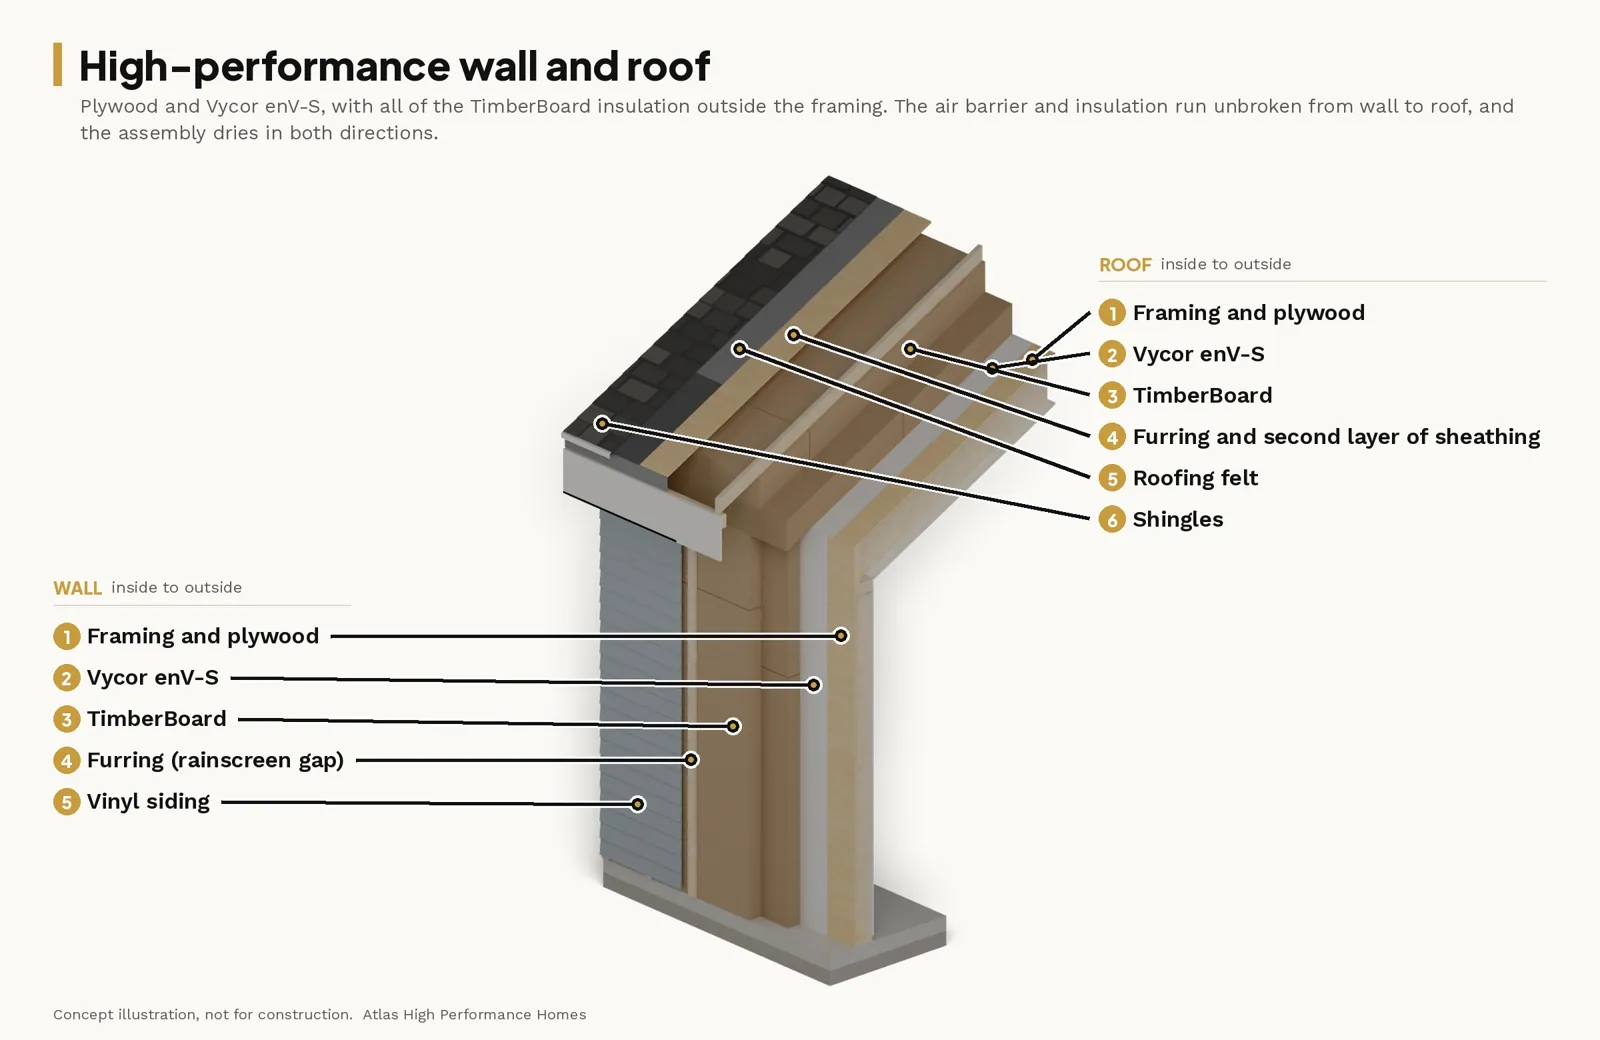
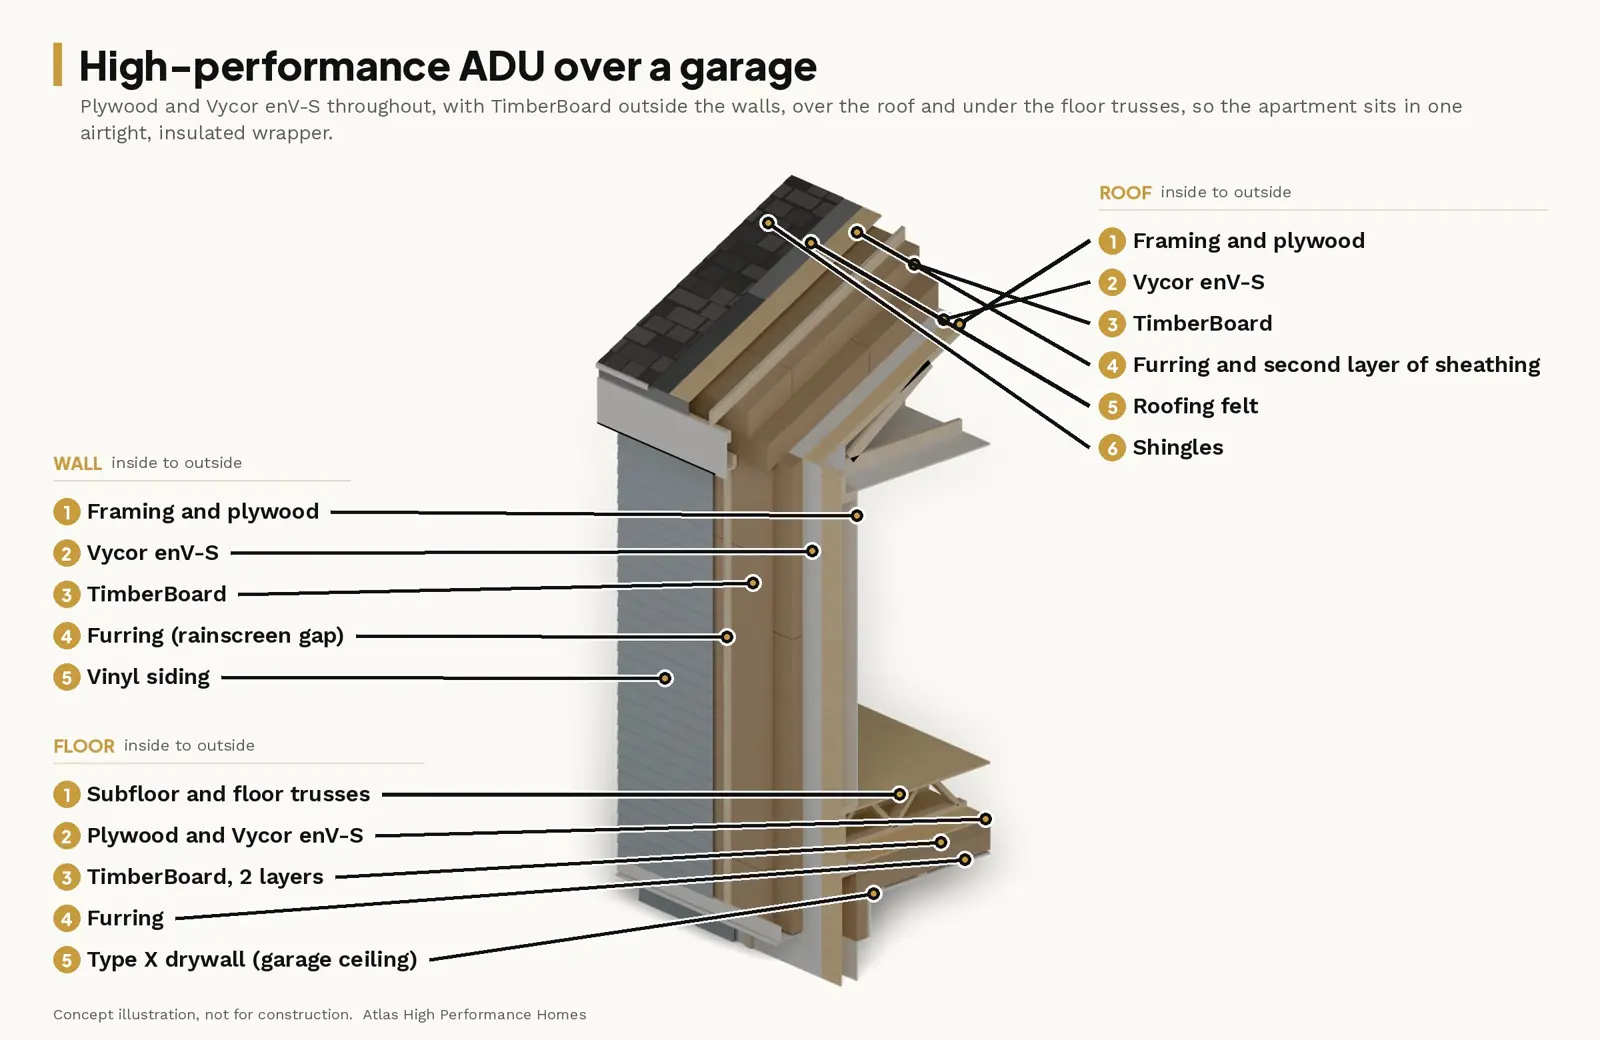
This version puts the insulation outside the framing. The walls are 1/2-inch plywood with fully adhered Vycor enV-S, then 8 inches of TimberBoard wood-fiber insulation (R-28) behind a ventilated rainscreen gap. The roof is a 5/8-inch plywood deck with enV-S as the air barrier, 14.5 inches of TimberBoard (R-52), and a vented secondary deck under the shingles. The overhangs are framed on after the insulation, so it runs unbroken from wall to roof. The target is 1.0 ACH50, with triple-pane windows and an energy recovery ventilator (ERV). The walls and roof dry in either direction.
The floor over the garage differs most. Under open-web floor trusses go plywood and enV-S, two layers of TimberBoard (R-33), furring, and the 5/8-inch Type X garage ceiling. That membrane ties into the wall enV-S over the garage top plate, and the wall insulation continues 24 inches below the floor line to a flashed water table. The apartment sits inside one insulated, airtight wrapper with the garage outside it, and the empty trusses leave room for services without cutting the air barrier.
Engineering notes for this design:
- Snow load. Where the allowable stress design ground snow load is above 70 psf, 2024 IRC R301.2.3 requires engineered design, and many New Hampshire towns are above that. The roof trusses need stamped truss drawings in both options.
- The floor over the garage spans about 23 feet clear. The concept uses 16-inch I-joists or open-web floor trusses with a stiffer-than-code deflection target to limit bounce; the engineer and maker set the final sizes.
- The garage-door wall needs portal frames and engineered headers to carry the apartment above the two 9-foot doors.
- The high-performance roof adds about 12 to 16 psf of dead load on the trusses and needs an engineered schedule for the long screws through the insulation.
- The covered stair needs its own snow-load and connection design.
Atlas High Performance Homes are not structural engineers. The design was done with due diligence so it makes sense physically, but the client is responsible for having it verified by a licensed structural engineer.
What the Cardigan 672 Costs
| Standard build (zone 6 code minimum) | High-performance build | |
|---|---|---|
| Walls (apartment) | R-21 fiberglass plus R-5 foam outside | R-28 TimberBoard, empty studs |
| Roof | R-49 vented attic, architectural shingles | R-52 vented over-roof, architectural shingles |
| Floor over the garage | R-30 batts in I-joists, Type X ceiling | R-33 TimberBoard under floor trusses, Type X ceiling |
| Windows | U-0.30 double-pane | about U-0.16 triple-pane |
| Airtightness | up to 5 ACH50 (NH code limit) | 1.0 ACH50 target |
| Heating and ventilation | Ductless heat pump, bath exhaust | Ductless heat pump, ERV |
| Construction cost (garage and apartment) | $87,000 – $113,000 | $131,000 – $167,000 |
| Cost per square foot (617 sf living area) | $141 – $183 | $212 – $271 |
| Apartment portion alone (minus the garage shell) | $70,000 – $91,000 | $113,000 – $144,000 |
| Heating cost per year | $610 – $740 | $360 – $430 |
The high-performance build costs about $43,000 to $54,000 more, mostly for the TimberBoard, membrane, over-roof, long fasteners and triple-pane windows. The garage itself is nearly the same in both.
Both ranges cover the building, a stock kitchen and bath, the covered stair and a dumpster. They do not include garage-door openers, tile, upgraded cabinets or landscaping. Site and utility items vary most from lot to lot:
- Foundation (frost walls and garage slab): $15,000 to $30,000
- Site work, including excavation, ledge, driveway and grading: $25,000 to $60,000
- Septic design and NH DES approval, with a conventional system if one is needed: $11,000 to $23,000 (advanced systems run about $21,500 to $35,800)
- Water line to the building: $4,000 to $12,000
- Utility service to the building: $3,000 to $9,000
- Utility-service rough-in inside the apartment, with a water heater: $16,000 to $34,000
- Heating and ventilation equipment (ductless heat pump): $3,000 to $7,000. The high-performance build's ERV is not yet priced.
- Permits, inspections and the blower-door test: $150 to $600
- Structural engineering: $1,000 to $5,000
Together those add $81,000 to $180,000, for an all-in planning range of about $168,000 to $292,000 standard and $212,000 to $346,000 high-performance.
The ranges are planning estimates from current New Hampshire material prices and published labor rates (the 2026 National Repair and Remodeling Estimator). The trusses are priced as an allowance until supplier quotes come in, and engineered trusses for New Hampshire snow loads will cost more. Heating costs come from a simple heat-loss model for a ductless heat pump at 25.8 cents per kWh, treating the garage below as a partial buffer.
The Payback and the Cost to Own
Both options heat with a heat pump, so the heating difference is the envelope alone: $250 to $310 a year. On energy savings alone, that would take well over a century to repay the premium.
Repairs change the picture. Our ownership estimates add the building, heating at today's prices, equipment replacements, a new shingle roof, and, for the standard build, one partial moisture repair by year 20 and one full repair by year 40. Site items are left out because they are the same in both.
| Cost to own | Standard build | High-performance build |
|---|---|---|
| 20 years | $114,000 – $173,000 | $142,000 – $192,000 |
| 40 years | $157,000 – $261,000 | $158,000 – $218,000 |
At 20 years the standard build costs less to own. By 40 years the low ends are about even, and at the high end the high-performance build comes out about $43,000 lower. Health costs from damp framing or poor indoor air are real, but they are hard to price and are not in these totals.
So the case for high-performance here is a floor and shell that stay dry and comfortable over a garage, with less risk of a large repair later. If the premium is more than you planned to spend, the standard build meets code and costs less up front; go in knowing it carries more moisture risk over time, especially at the floor over the garage.
Next Step
The most useful first step is a site visit. We check your setbacks, height limit, septic and well, and town ordinance, then give you a real number instead of a range.
Reach out if you'd like to go over the options and numbers for an ADU above a garage on your property or have any questions!
Atlas High Performance Homes
Phone: (603) 688-6096
Email: AtlasRemodelingNH@gmail.com
Note: The floor plans, renderings and cutaways are concept drawings, not for construction. Costs are planning estimates in 2026 dollars, not a quote, and energy costs are based on October 2026 prices. This article is a general summary, not legal advice. Confirm the requirements with your town and building official before you design.
Sources
- RSA 674:72 (checked 2026-10-26): https://www.gc.nh.gov/rsa/html/LXIV/674/674-72.htm
- RSA 674:73 (checked 2026-10-26): https://www.gc.nh.gov/rsa/html/LXIV/674/674-73.htm
- RSA 485-A:38: https://www.gc.nh.gov/rsa/html/L/485-A/485-A-38.htm
- HB 577 (2025), bill status: https://gc.nh.gov/bill_status/billinfo.aspx?id=125&inflect=2
- NHMA, "The Revised Law on ADUs – 2025 Edition" (Nov 2025): https://www.nhmunicipal.org/sites/default/files/uploads/Guidance_Documents/adus_guidance_revised_nov25.pdf
- NH Building Code Review Board, amendments (2024 IRC, 2018 IECC; 5 ACH50): https://nhboa.net/wp-content/uploads/NH-Building-Code-Amendments-With-Errata.pdf
- International Code Council, 2024 International Residential Code, Sections R301.2.3, R302.5, R302.6 and R302.13.
- 2018 IECC, residential provisions, Table R402.1.2 and Section R402.2.8 (DOE/PNNL): https://www.energycodes.gov/sites/default/files/2019-09/2018_IECC_residential.pdf
- Joseph Lstiburek, Builder's Guide to Cold Climates (Building Science Press, 2022): https://www.buildingscience.com/bookstore/books/builders-guide-cold-climates
- TimberHP, TimberBoard: https://www.timberhp.com/products/timberboard
- Craftsman Book Company, 2026 National Repair and Remodeling Estimator.