By John Dylan Barker, Atlas High Performance Homes
Summary: We build both standard and high-performance homes. Here is what each one is, how each handles a New Hampshire winter, and what each costs to build and own, so you can pick the one that fits what you plan to spend.
Two Ways to Build the Same House
Standard Construction: Built to the Code
"Standard" here means a house built to the minimum of New Hampshire's energy code: the 2018 International Energy Conservation Code (IECC) with state amendments. Our clients live in both climate zone 5 and zone 6, so this article uses zone 6, the stricter of the two, which meets both. That means:
- Walls. R-20 in the stud bays plus R-5 of continuous insulation outside the sheathing, or R-13 plus R-10.
- Roof. R-49 in the ceiling, usually blown insulation in a vented attic.
- Windows. A U-factor of 0.30, which a typical double-pane window meets.
- Air leakage. No more than 5 air changes per hour at 50 pascals (ACH50) on a blower door test. New Hampshire loosened the model code's limit of 3.
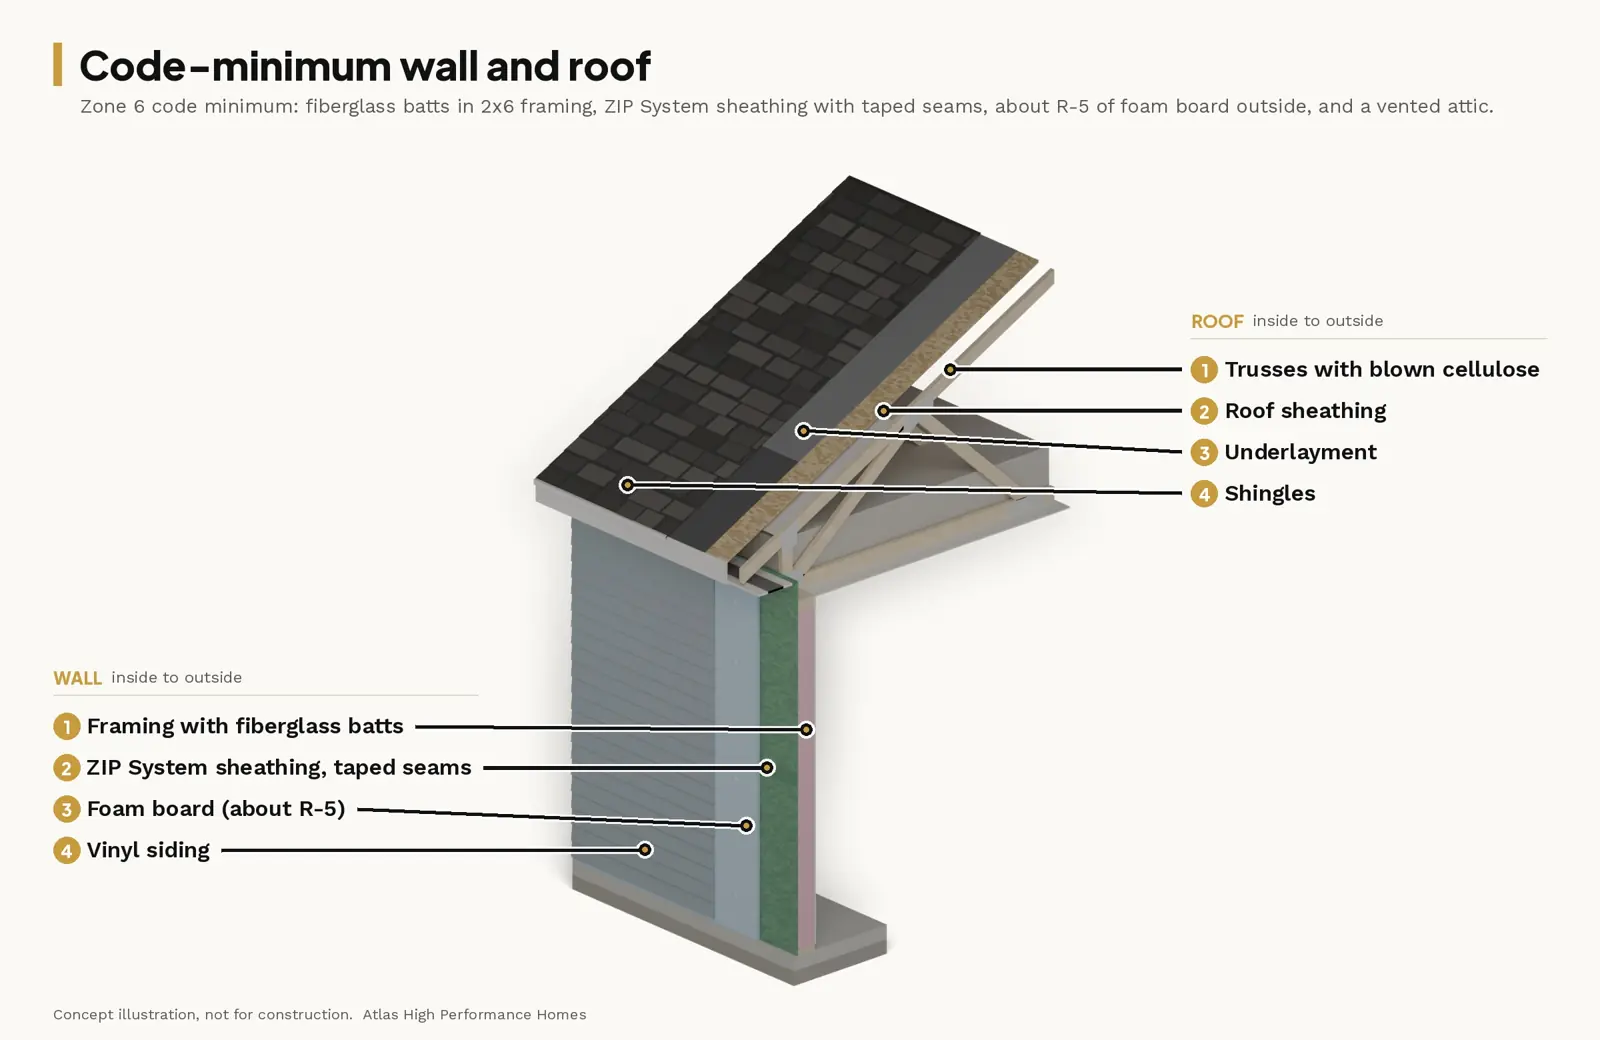
This house meets the minimum legal requirements and costs less up front. But code is the legal floor, not a performance target. A thin layer of foam outside the sheathing leaves the sheathing cold enough to collect moisture every winter, and a 5 ACH50 house still pushes warm, moist air into its walls and attic. In our climate, assemblies like this tend to develop moisture problems over time, even with proper flashing and careful work. New Hampshire adopted the 2024 IRC effective July 1, 2026 (HB 1159); either the 2021 or 2024 edition may be used for permits through Dec 31, 2026, and the 2024 edition is required from Jan 1, 2027. Energy rules remain the 2018 IECC with NH amendments.
High-Performance Construction: Built Around the Control Layers
A high-performance house starts from a different question: how do we keep the structure warm and dry? Joseph Lstiburek of Building Science Corporation (BSC) puts it this way in BSI-001: The Perfect Wall: "the best place for the control layers is to locate them on the outside of the structure in order to protect the structure."
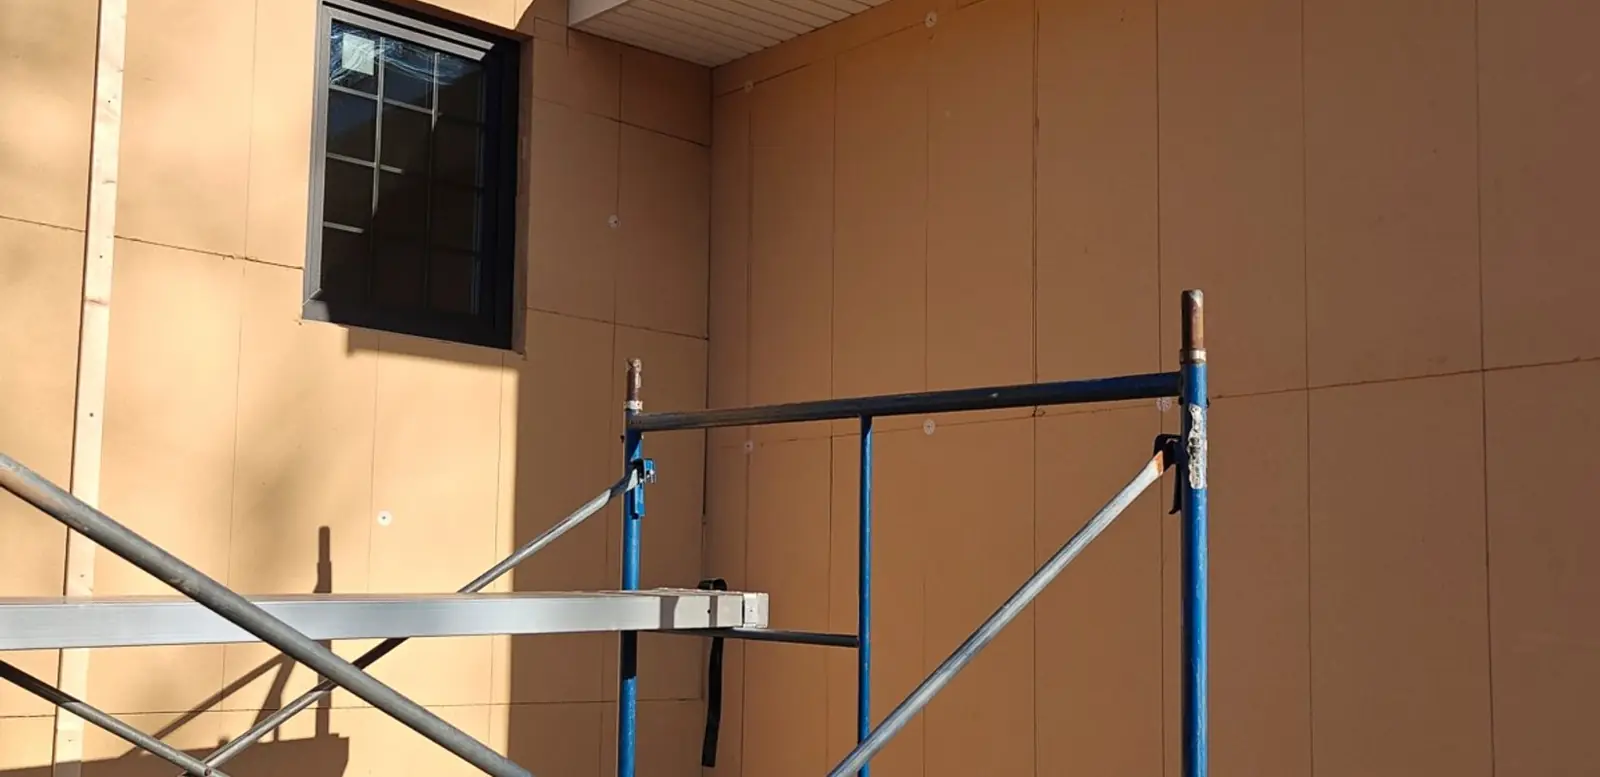
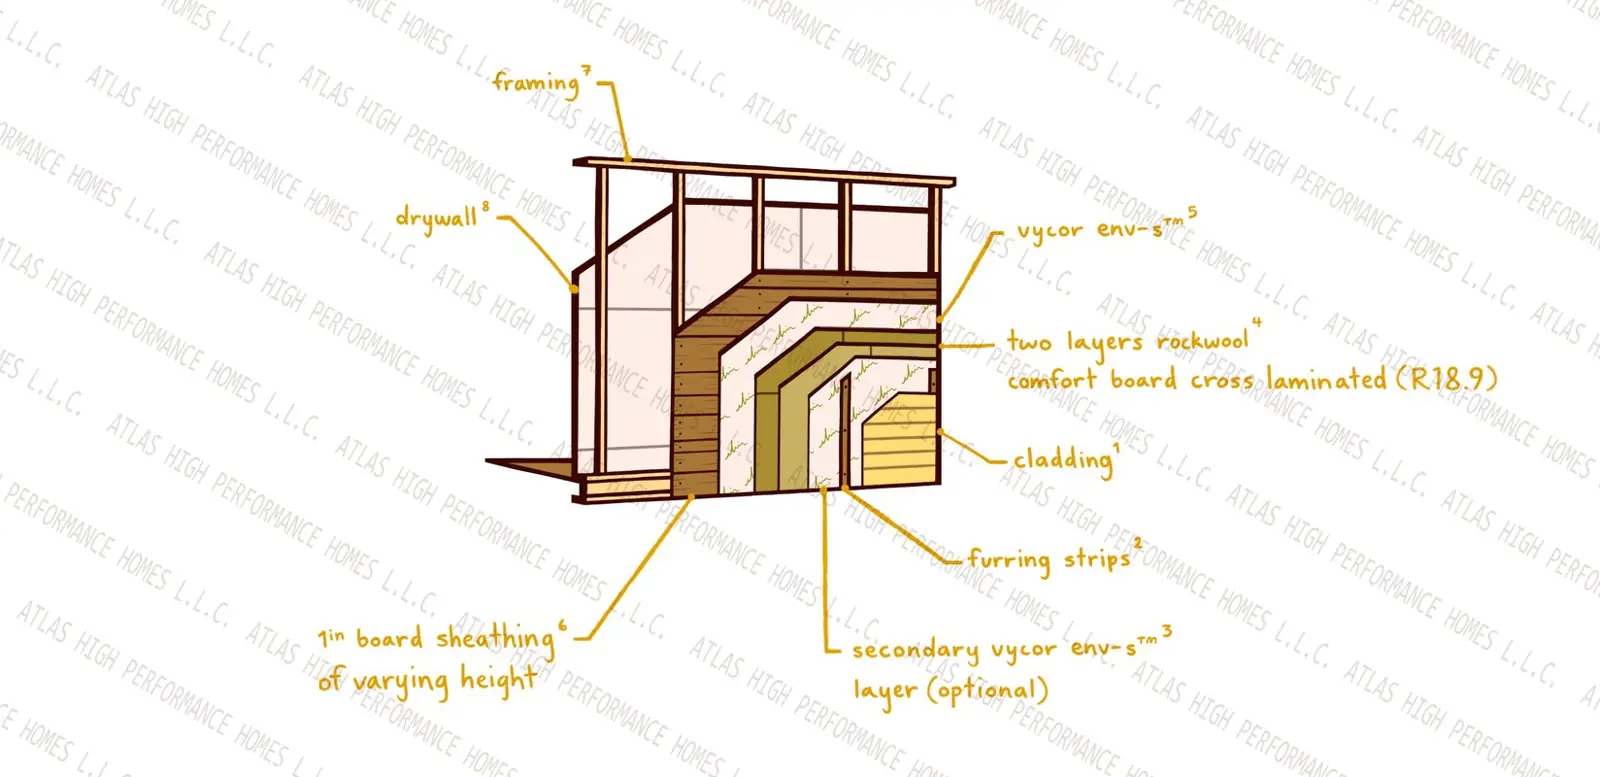
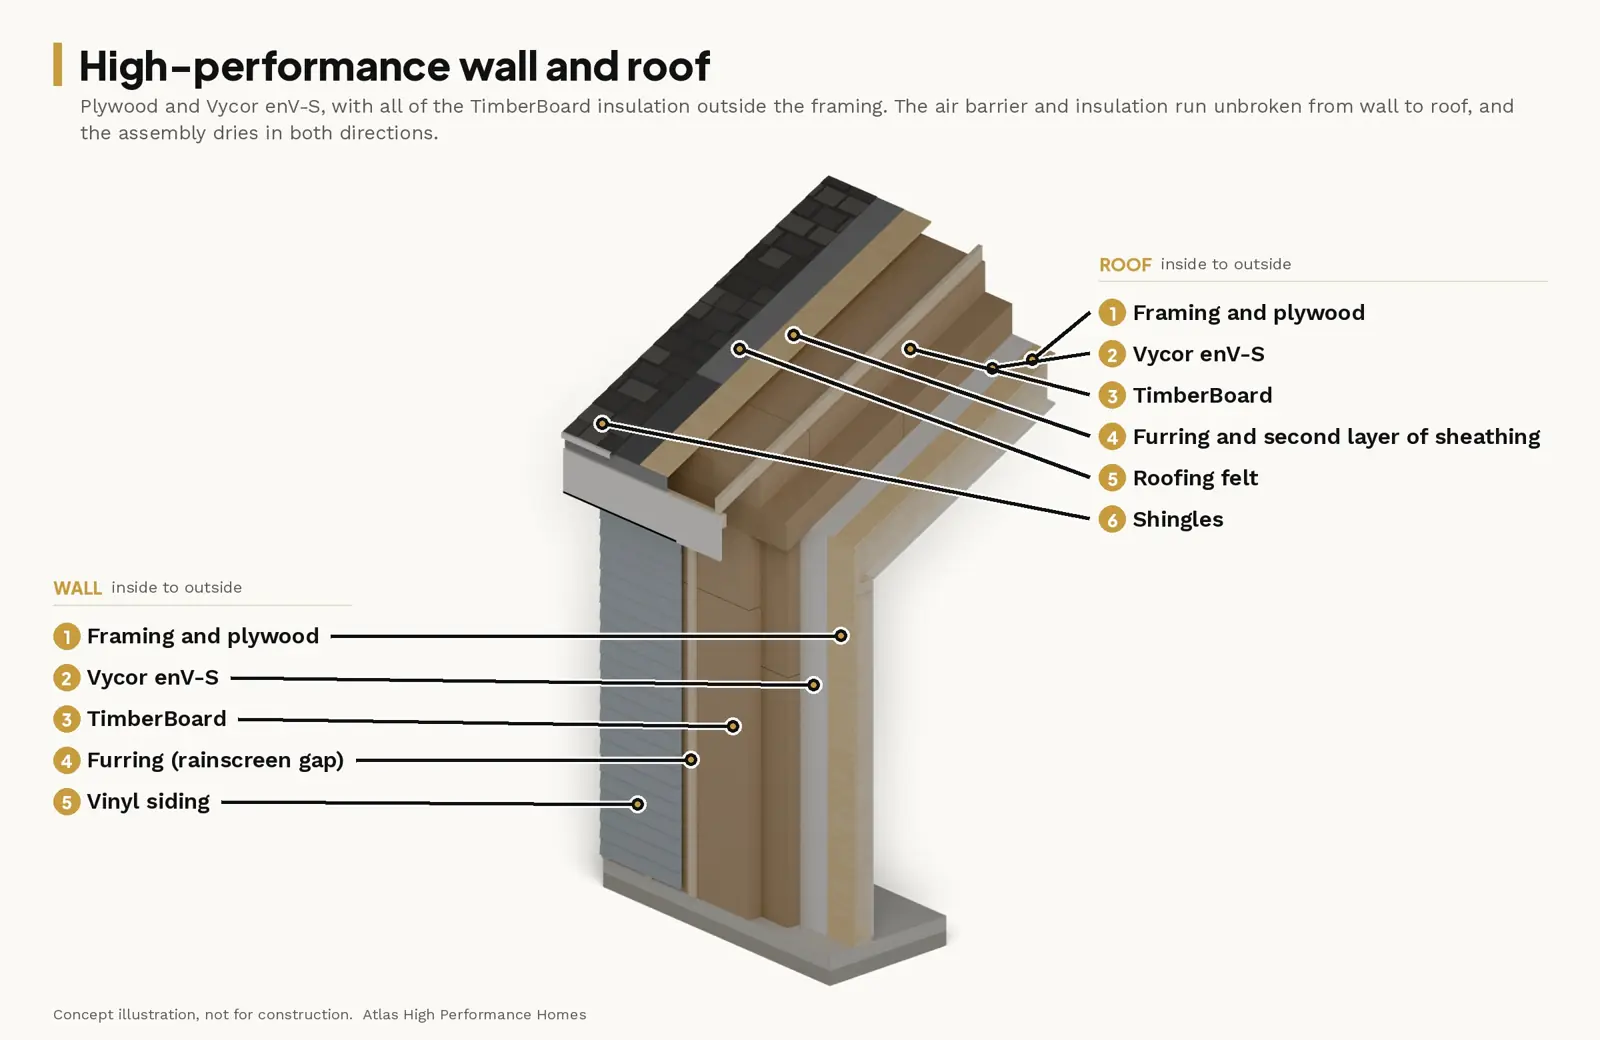
So on our high-performance builds, all of the insulation goes outside the framing, the air barrier is a fully adhered membrane tested with a blower door, and the roof gets its own vent space above the insulation. Triple-pane windows, a heat pump and an energy recovery ventilator (ERV) round it out.
What Each One Does in a Winter
| Standard (zone 6 code minimum) | High-performance | |
|---|---|---|
| Sheathing temperature | Cold. Only about 19% of the wall's insulation is outside the sheathing | Close to indoor temperature. All of the insulation is outside it |
| Airtightness | Up to 5 ACH50 | About 1 ACH50 target |
| Drying | Limited in both directions | Dries in either direction: inward to the heated room and outward through vapor-open layers and a rainscreen gap |
| Comfort | Colder windows and walls, more drafts | Warmer surfaces, steady temperatures, planned fresh air |
| Durability | Tends to develop moisture problems over time | Much lower moisture and ice dam risk, if installed well |
Where the Cold Surface Lands
Moist indoor air condenses on surfaces below its dew point, usually the back of the sheathing. Building Science Corporation sizes exterior insulation to keep the sheathing above that point: 37 percent of the wall's total R-value outside the sheathing in zone 6 (BSC, Ueno 2023; BSD-163). The standard wall has 19 percent (R-5 of R-26), so the sheathing spends much of the winter cold enough to collect moisture. The high-performance wall puts all of its insulation outside the sheathing, so the dew point lands out in the wood fiber, which can dry.
Air Leaks Carry the Water
Over a winter, a 1-inch square hole moves 100 times more water vapor into a wall than diffusion through a 32-square-foot sheet of painted drywall (Builder's Guide, p. 136). Air leaking into an attic also warms the roof deck and melts snow from below, which refreezes at the eaves as an ice dam (p. 42; BSI-046). A 5 ACH50 house has far more of that air movement than the roughly 1 ACH50 we aim for. A house that tight needs planned fresh air, which is the ERV's job.
Drying
The Builder's Guide says an enclosure "should be forgiving so that if it does get wet it can dry to the interior or exterior" (p. 29). On the standard wall, kraft facing on the inside and foam on the outside both slow vapor down, so a wet wall dries slowly.
The high-performance wall can dry in either direction. The empty stud bays and plywood dry inward to the heated room, and the vapor-open wood fiber dries outward through a rainscreen gap. We use plywood under the membrane because plywood lets far more vapor through than OSB as it gets wet, which Lstiburek calls "a huge, huge difference" (BSI-087). The vented over-roof is what the Builder's Guide calls "the most successful approach" for ice dams in high snow load areas (p. 219).
Durability
The extreme case is a house with no exterior insulation at all, which zone 5 code still allows. A friend of mine in southern New Hampshire bought one, new, for about $500,000. Before long, water was leaking inside and mold was visible. A high-performance house lowers that risk a lot, but it still depends on good installation.
What It Costs to Build
We priced our Kearsarge 720, a 720-square-foot detached ADU, both ways:
- Standard (zone 6 code minimum): $184,000 to $253,000.
- High-performance: $228,100 to $328,300.
That is about $44,100 to $75,300 more, roughly 24 to 30 percent, mostly for the thick exterior insulation and long fasteners, the membrane, the over-roof, the windows, and the heat pump and ERV. Both use architectural shingles and vinyl siding.
We also priced a typical 2,000-square-foot, two-story house: about $506,100 to $661,700 standard and $585,600 to $795,900 high-performance. That premium is about $79,400 to $134,200, or 16 to 20 percent.
What If We Compare Owning These Over 20 Years?
These totals add heating (including extra heat lost once some fiberglass gets damp), expected moisture repairs and normal replacements to the build cost.
| Over 20 years | ADU, standard | ADU, high-performance | House, standard | House, high-performance |
|---|---|---|---|---|
| Build cost | $184,000 – $253,000 | $228,000 – $328,000 | $506,000 – $662,000 | $586,000 – $796,000 |
| Heating, including extra heat lost through damp insulation | $26,000 – $28,000 | $9,000 – $10,000 | $62,000 – $67,000 | $22,000 – $26,000 |
| Expected moisture repairs | $500 – $8,000 | $100 – $3,000 | $500 – $8,000 | $100 – $3,000 |
| Normal replacements (shingle reroofs, heating equipment, ERV) | $0 – $15,000 | $6,000 – $18,000 | $0 – $18,000 | $11,000 – $28,000 |
| Total | $210,000 – $304,000 | $242,000 – $360,000 | $569,000 – $754,000 | $618,000 – $853,000 |
| High-performance costs more by | +$32,000 to +$56,000 | +$49,000 to +$99,000 |
On heating alone, the premium doesn't pay back in 20 years. The ADU saves about $780 to $970 a year, a simple payback of roughly 45 to 97 years; the house saves about $1,790 to $2,250 a year, roughly 35 to 75 years. About half of those savings comes from switching from propane to a heat pump, not from the walls and roof.
The repair lines are expected values: a small yearly chance of a problem times what it costs to fix. Most years nothing happens, but one bad event costs far more: repairs alone ran about $60,000 on my friend's house above, which had no exterior insulation.
What If We Compare Owning These Over 40 Years?
| Over 40 years | ADU, standard | ADU, high-performance | House, standard | House, high-performance |
|---|---|---|---|---|
| Build cost | $184,000 – $253,000 | $228,000 – $328,000 | $506,000 – $662,000 | $586,000 – $796,000 |
| Heating, including extra heat lost through damp insulation | $52,000 – $56,000 | $17,000 – $21,000 | $124,000 – $134,000 | $44,000 – $53,000 |
| Expected moisture repairs | $1,000 – $16,000 | $200 – $7,000 | $1,000 – $16,000 | $200 – $7,000 |
| Normal replacements (shingle reroofs, heating equipment, ERV) | $7,000 – $30,000 | $17,000 – $37,000 | $9,000 – $35,000 | $28,000 – $55,000 |
| Total | $244,000 – $355,000 | $263,000 – $393,000 | $640,000 – $847,000 | $658,000 – $911,000 |
| High-performance costs more by | +$18,000 to +$37,000 | +$17,000 to +$64,000 |
With the fuel prices the U.S. Energy Information Administration projects for New England, the 40-year gap narrows to about $5,000 to $23,000 on the ADU, and the house ranges from $14,000 less to $30,000 more.
What This Means
On these estimates, the high-performance build costs more to own in nearly every case. The gap shrinks a lot over 40 years, and the house comes out ahead only with EIA's projected fuel prices and the low end of our ranges. So money isn't the main reason to build high-performance. The real case is a house that stays dry, lasts longer, is more comfortable and carries less risk of a big repair bill. The repair odds are our estimates, not measured rates, so treat these totals as a rough guide.
Health costs aren't in these totals. A national study estimated that about 21 percent of current U.S. asthma cases are attributable to dampness and mold in homes (Mudarri and Fisk, 2007). Those costs are real, but they vary too much from family to family to put a number on, so we left them out.
Assumptions: today's dollars, no discounting. Heating uses a simple heat-loss model with October 2026 propane and electric rates; damp insulation is assumed to lose 10 to 30 percent of its R-value over a small share of the wall and attic (Langlais et al., ASTM STP 779). Repairs use our estimated yearly odds, priced from Angi and RestoreAdvisor. Shingles are replaced every 20 to 25 years on both builds; the furnace, heat pump and ERV every 15 to 20 years. Build costs are rough 2026 planning ranges without land, site work, well or septic.
How to Decide
- How long will you own it? The longer you stay, the more comfort and lower repair risk add up.
- What can you spend now? If the premium would push you past what you planned to invest, the standard build is legal and the savings are real. Go in knowing the moisture risk, and put any extra money into more exterior insulation, careful air sealing and a well-detailed attic first.
- How much do drafts and cold rooms bother you? You feel that difference every day, whatever the payback.
There isn't one right answer. There is a right answer for your goals and your house.
Next Step
Reach out if you'd like to go over the options and numbers for your project or have any questions!
Atlas High Performance Homes
Phone: (603) 688-6096
Email: AtlasRemodelingNH@gmail.com
Note: Cutaways are concept illustrations, not for construction. Costs and energy figures are rough planning estimates in October 2026 dollars, not quotes. Assemblies on your project are sized for your site, climate zone and snow load.
Sources
- Lstiburek, J. Builder's Guide to Cold Climates. Building Science Press, 2022, pp. 29, 42, 50, 130–136 (Table 4.1), 144, 219–220 (Fig. 7.3), 231 (Table 7.1), 298, 400: https://www.buildingscience.com/bookstore/books/builders-guide-cold-climates
- Lstiburek, J. BSI-001: The Perfect Wall. Building Science Corporation, 2010.
- Lstiburek, J. BSI-005: A Bridge Too Far. Building Science Corporation.
- Lstiburek, J. BSI-087: Chubby Checker and Fat Man Do Permeance. Building Science Corporation.
- Building Science Corporation, Info-500: Building Materials Property Table.
- Lstiburek, J. BSI-046: Dam Ice Dam. Building Science Corporation.
- 2018 IECC, residential provisions (DOE/PNNL): https://www.energycodes.gov/sites/default/files/2019-09/2018_IECC_residential.pdf
- NH Building Code Review Board, amendments (Section R402.4.1.2): https://nhboa.net/wp-content/uploads/NH-Building-Code-Amendments-With-Errata.pdf
- Insulation Institute, New Hampshire energy code summary: https://insulationinstitute.org/wp-content/uploads/2025/05/N127-NH-Energy-Code-0425.pdf
- Lawrence Berkeley National Laboratory, Window Performance for Human Thermal Comfort (LBNL-44032).
- Mudarri, D. and Fisk, W. J., Public Health and Economic Impact of Dampness and Mold. Indoor Air 17 (2007): 226–235.
- EIA, Annual Energy Outlook 2026, supplemental Table 3.1, New England energy prices.
- Langlais et al., moisture and thermal resistance of fibrous insulation, ASTM STP 779 (1982).
- Angi, mold remediation, ice-dam removal and water damage repair cost guides (2026).
- RestoreAdvisor, ice-dam water damage.
- RoofVista, New Hampshire roof replacement cost.
- Freddie Mac, Energy Efficiency: Value Added to Properties & Loan Performance (2019).
- HomeGuide, Propane Furnace Cost.
- Mass Save / NMR, Residential Heat Pump Invoice Cost Report (March 2026).
- PICKHVAC, How Much Does an ERV System Cost.
- NAHB / Bank of America, Study of Life Expectancy of Home Components (2007).
- DOE / CEE, You Installed an Air-Source Heat Pump. Now What?
- TimberHP, TimberBoard: https://www.timberhp.com/products/timberboard
- Owens Corning, FOAMULAR NGX 150 XPS product data sheet.
- Huber, ZIP System sheathing installation manual.
- TimberHP price adjustment notice, effective 10/15/2026 (via Cameron Ashley): https://www.cameronashleybp.com/ASSETS/DOCUMENTS/CMS/EN/price_notices/Oct2026/26-0901_PriceAdjustment%20(002).pdf
- NAHB, Cost of Constructing a Home 2024.
- NAHB, How Do Median Square-Foot Prices Differ by Region? (Census Survey of Construction, October 2025).
- Home-Cost.com, Construction cost per square foot by state.
- NHRealEstate.com, New construction builders in NH.
- Oxland Builders, New Hampshire new construction home costs (2026).
- Home Innovation Research Labs for NAIMA, Insulation Costs for New Construction Homes (2021).
- Vycor enV-S, Howe Lumber: https://test.howelumber.com/products/vycor-housewrap-40-x-120-%7CENVS.html
- HomeGuide, Triple-Pane Windows Cost.
- HomeGuide, Ductless Heat Pump Cost (includes central AC with ductwork).
- Broan AI Series B130E65RS ERV, SupplyHouse: https://www.supplyhouse.com/Broan-B130E65RS-130-CFM-AI-Series-Energy-Recovery-Ventilator-w-Side-Ports-67-Efficiency
- NOAA NCEI, 1991–2020 climate normals, Concord and Manchester.
- NH Department of Energy, NH Fuel Prices.
- EIA, NH weekly heating oil and propane prices.
- NH Public Utilities Commission, Regulated residential electric rates (effective 10/1/2026).
- Cadmus for MassCEC/NYSERDA, Residential Cold-Climate Air-Source Heat Pump Study (2022).