By John Dylan Barker, Atlas High Performance Homes
Summary: When a New Hampshire house feels drafty or one floor stays cold, the cause is usually one of five things: air leaks, a room exposed to cold on more than one side, cold windows and walls, heat that does not reach the room, or exhaust fans pulling outdoor air in. Each has a different fix, so this article explains how to tell them apart and the order in which I fix them.
The Problem: Rooms That Never Feel Warm
The winter calls I get sound alike. A cold draft runs along the floor. The bedroom over the garage is colder than the rest of the house. The upstairs of a Cape never gets comfortable. The thermostat reads 70 and the house still feels cold. Turning up the heat rarely fixes any of these. It raises the heating bill and leaves the cold room cold.
The Cause: Five Common Reasons a House Feels Drafty or Cold
1. Air Leaks Driven by Cold and Wind
In winter, warm air leaks out near the top of the house and cold air is pulled in near the bottom to replace it. I explain this stack effect in Air Sealing First. The colder and windier it is outside, the harder that pressure pushes, which is why a house that felt fine in October can feel drafty on the first cold, windy night.
The Builder's Guide to Cold Climates by Joseph Lstiburek of Building Science Corporation states that "holes in outside walls cause drafts," and that tubs and shower stalls on exterior walls "can be one of the single largest sources of air leakage across a building enclosure" (p. 419).
2. Rooms With Cold on More Than One Side
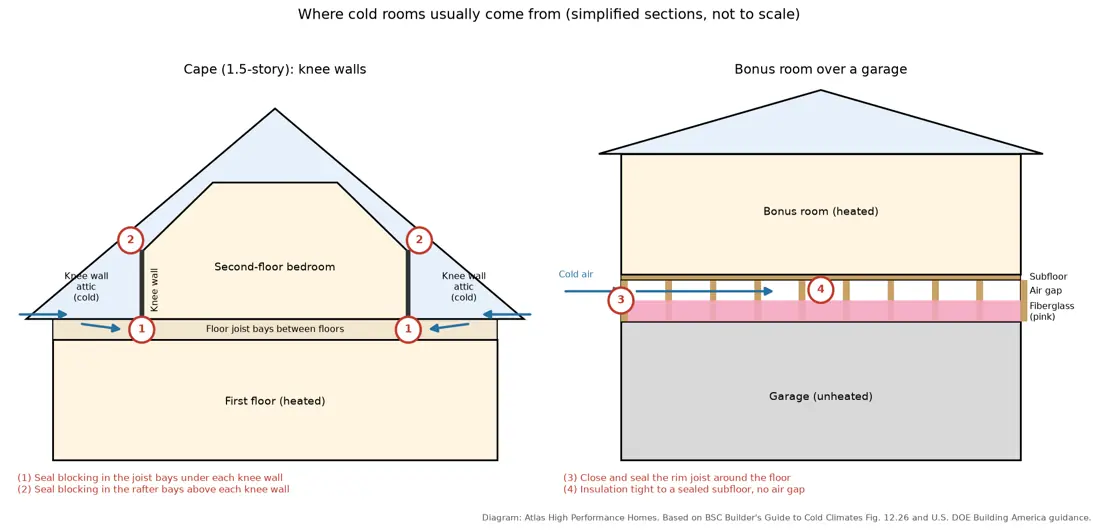
Some rooms lose heat through the floor or through an attic behind the wall. The guide marks a bedroom over a garage and a second floor cantilevered over the first floor as critical areas where the rim joist must be closed off (Figure 12.26, p. 355). The U.S. Department of Energy's Building America Solution Center explains what happens when floor insulation over a garage does not touch the subfloor: "The moving air pulls heat from the floor system, robbing the insulation of its effectiveness and causing cold floors above" (Floor Above Garage).
Cape-style houses have the same weakness at the knee walls, the short second-floor walls with an attic space behind them. Fine Homebuilding notes that most builders "forget to add blocking between the floor joists under the kneewall, so cold air has an easy path into the uninsulated joist bays" between the floors (Insulating Behind Kneewalls).
3. Cold Surfaces, Not Cold Air
A room can feel cold even when the air is at the thermostat setting. In Building Science Corporation's BSI-022: The Perfect HVAC, John Straube explains that comfort depends on the operative temperature, which at low air speed is the average of the air temperature and the room's surface temperatures. When the walls and windows are several degrees colder than the air, the air has to be kept warmer to feel comfortable.
Windows are usually the coldest surface in the room. Lawrence Berkeley National Laboratory research lists "radiant heat loss toward a cold window surface" and "drafts induced by cold air drainage off the window surface" as winter sources of discomfort (LBNL-44032). Part of the draft felt near a window is air cooled by the glass and sinking to the floor, not a leak.
4. Heat That Does Not Reach the Room
Straube also writes that a thermostat should be "located in the space to be conditioned," and that sharing one is acceptable only when the spaces "will always have similar thermal loads" (BSI-022). A bonus room or a top floor controlled by a thermostat downstairs does not meet that test.
Ducts outside the heated space add to the problem. The guide states that leaky ducts and air handlers in vented attics depressurize the house, causing "the uncontrolled ingress of exterior air" and "major problems with thermal comfort" (p. 41).
5. Exhaust Fans Pulling Air In
Air that a fan pushes out is replaced by air leaking in somewhere else. The guide notes that exhaust fans moving less than 50 cubic feet per minute have a negligible effect on house air pressure, while larger exhaust flows "may lead to unacceptably high negative air pressures" (p. 409). If a draft appears only while a range hood, dryer or other large exhaust is running, this is the likely cause.
How to Tell the Causes Apart
| What you notice | Most likely cause | How to confirm it |
|---|---|---|
| Cold air along first-floor floors | Air leaking in low in the house | Blower door test with infrared scan |
| Cold floor over a garage or cantilever | Open rim joist, gap under the subfloor | Infrared scan of the floor |
| Cold upstairs in a Cape | Unsealed knee walls | Look in the attic behind the knee wall |
| Cold at a normal air temperature | Cold windows and walls | Surface temperature readings |
| One room colder than the thermostat location | Heat delivery or thermostat location | Heat supply and duct leakage |
| Drafts only when fans run | Exhaust depressurizing the house | House pressure with exhaust running |
The Benefit of Working With Atlas
A cold bonus room can involve the garage ceiling, the knee walls, the windows and the heat supply. A contractor who handles only one of those will fix only one. At Atlas we start with a building science assessment, including blower door testing, so the cause is confirmed before any work is recommended. As a licensed New Hampshire home inspector, I look at the whole house, not only the room you called about. We then do the enclosure work ourselves: air sealing, attic and dense-pack insulation, knee walls, floors over garages, windows and exterior insulation.
The Solution: Find the Cause, Then Fix It in Order
1. Test before buying anything. A blower door test measures how leaky the house is, and an infrared camera used during the test shows where the cold air comes in.
2. Seal the weak spots the test finds. Install sealed blocking beneath and above each knee wall, as the Department of Energy's knee wall checklist calls for. Close the rim joists at garages and cantilevers, and seal the subfloor so the floor insulation can sit tight against it.
3. Insulate after sealing. Dense-pack cellulose fills closed floor and wall cavities, and attic insulation goes over a sealed ceiling.
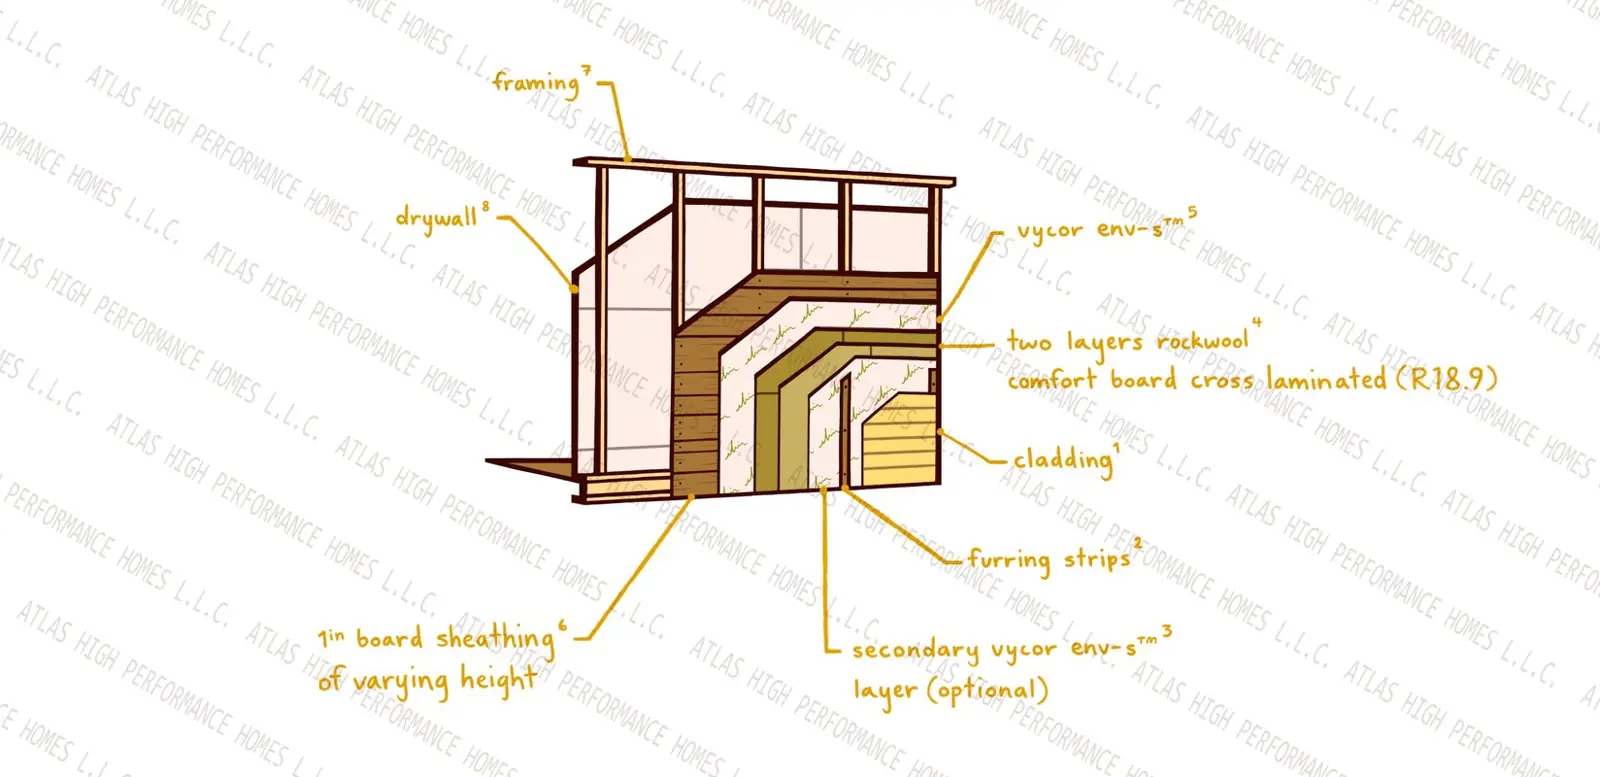
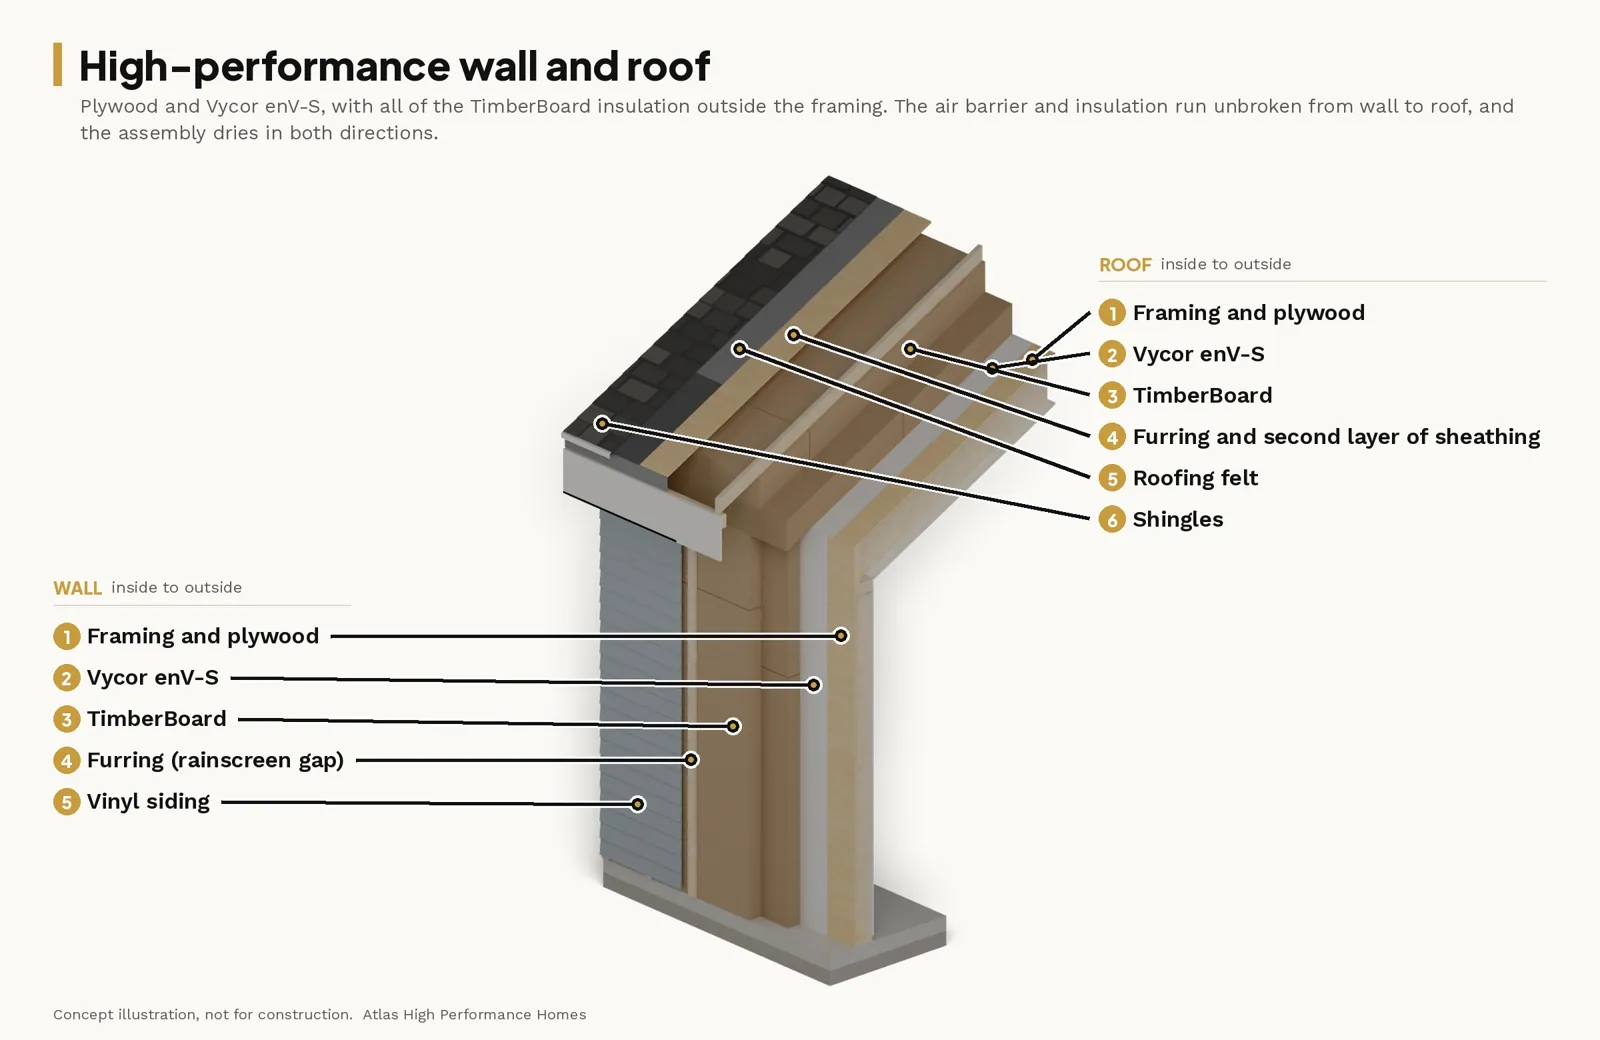
4. Warm the cold surfaces when that work is due. Windows with a lower U-factor have inside glass surfaces closer to room temperature (LBNL-44032). When the siding comes off, continuous exterior insulation such as TimberBoard reduces heat loss through the studs.
5. Then check the heat delivery. Once the room loses less heat, the existing heat supply is often enough. If it is not, the room may need its own thermostat or heating zone.
Note: Air sealing changes the air pressures in a house. Afterward, fuel-burning appliances should be checked to confirm they still vent properly, because the guide states that "spillage or backdrafting of combustion appliances is unacceptable" (p. 409). A much tighter house may also need mechanical ventilation, as explained in Air Sealing First.
Next Step
Reach out if your house feels drafty or cold upstairs this winter and you want to find out why!
Atlas High Performance Homes
Phone: (603) 688-6096
Email: AtlasRemodelingNH@gmail.com
Sources
- Lstiburek, J. Builder's Guide to Cold Climates. Building Science Corporation, 2022, pp. 41, 355 (Figure 12.26), 409, 419.
- Straube, J. BSI-022: The Perfect HVAC. Building Science Corporation, 2011.
- Building America Solution Center (U.S. DOE / PNNL), Floor Above Garage.
- U.S. Department of Energy, Air Seal Above the Knee Wall (job aid 8-1).
- Fine Homebuilding, Insulating Behind Kneewalls.
- Lawrence Berkeley National Laboratory, Window Performance for Human Thermal Comfort (LBNL-44032).