By John Dylan Barker, Atlas High Performance Homes
The Problem: The Space Is Already There
Many New Hampshire families want a small second home on their lot for an aging parent, a grown child or a tenant. Plenty of lots already have a detached two-car garage with a slab, walls and a roof, and converting it skips building a new shell. The catch: many older garages sit closer to the lot line than today's zoning allows.
The Cause: The Law Now Protects Garage Conversions
HB 577 (2025 Chapter 197) and 2026 Chapter 210 amended RSA 674:71–73. The general by-right rules are covered in our Kearsarge 720 post.
For garages, the key part is RSA 674:72, XI. Towns must allow ADUs converted from existing structures, "including but not limited to detached garages," even if the structure doesn't meet current setback or lot-coverage rules. "Existing" means the structure existed on or before July 1, 2025. The town may ask you to show the garage is a lawful preexisting structure or had a prior zoning approval, and the conversion is not treated as a change of use.
A few things the law does not change:
- Septic. You still need adequate water and septic under RSA 485-A:38, and the septic application goes to NH DES before construction. Adding a bedroom usually means a designer has to evaluate the existing system.
- Growing the footprint. The protection covers converting the existing garage. It does not clearly cover enlarging it. Insulation added outside the walls makes the building a few inches bigger on each side, so if your garage already sits inside a setback, ask the town whether that counts as an expansion.
- Parking. The conversion removes two garage spaces. If your town counts them toward the main house's parking, the driveway has to hold the main house's spaces plus one for the ADU.
How We Approach a Garage Conversion
We usually design conversions to stay within the by-right rules so the town has to permit them. How the building is upgraded is the owner's choice. We build both standard and high-performance conversions and price them side by side so you can see the difference before deciding.
For a full, plain comparison of standard and high-performance construction, including what each costs to own over 20 and 40 years, see High-Performance vs. Standard Construction in New Hampshire. Below are the details specific to the Monadnock 576.
The Monadnock 576
The Monadnock 576 starts from a typical detached two-car garage, 24 feet by 24 feet (576 square feet gross), on a slab with frost walls. It has about 541 square feet of living space, one bedroom and one bathroom, well under the 750-square-foot minimum cap, so it fits the size limit in every New Hampshire town.
- Bedroom: 11'-4" by 11'-8 1/2" with a closet and an egress window on the gable wall.
- Bath and laundry: a tub-shower bath, a laundry hall and a mechanical room.
- Living, kitchen and dining: one open room, about 23 feet by 11 feet, along the old door wall.
- Old door openings: the two overhead doors become framed wall with windows. The entry moves to the gable end, with a new landing.
- Roof: the existing 6/12 gable, re-roofed with architectural asphalt shingles on both options.
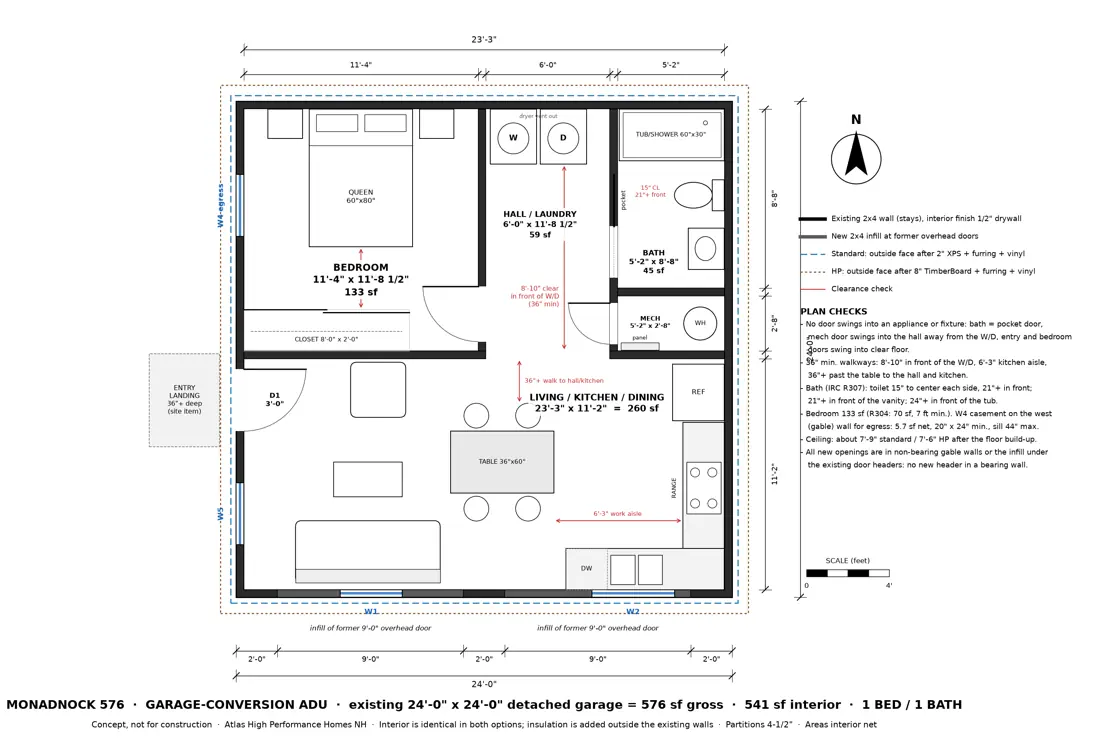
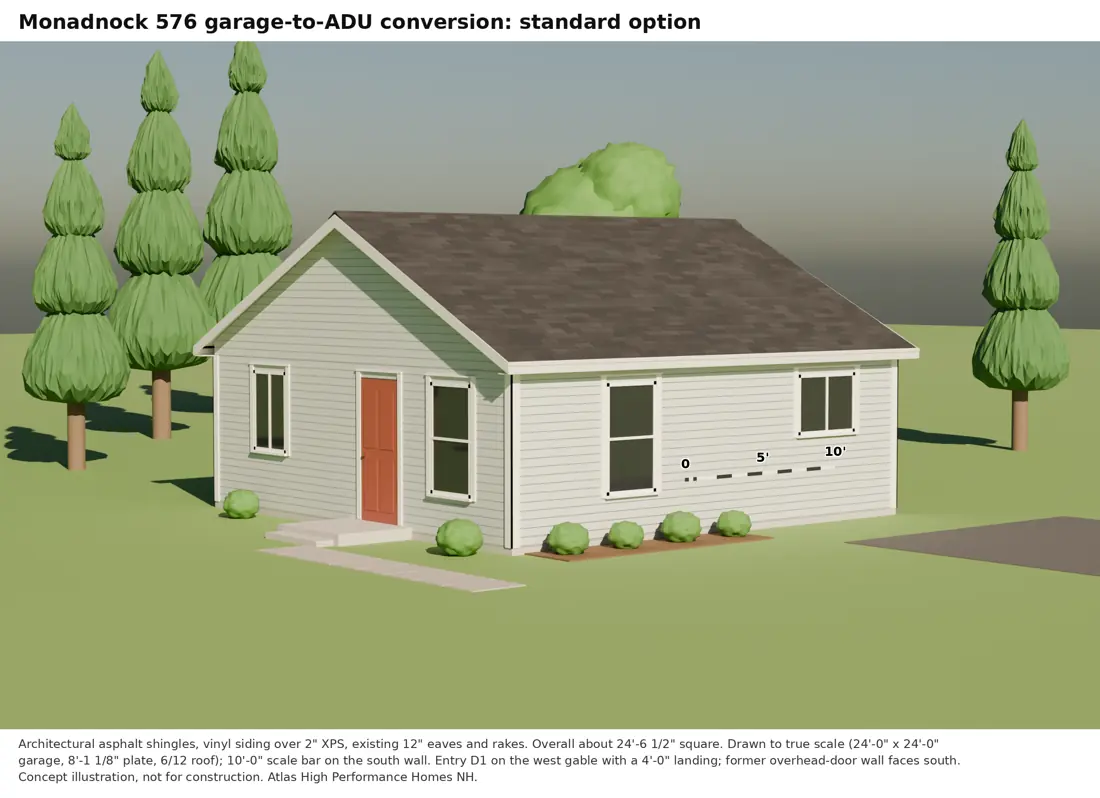
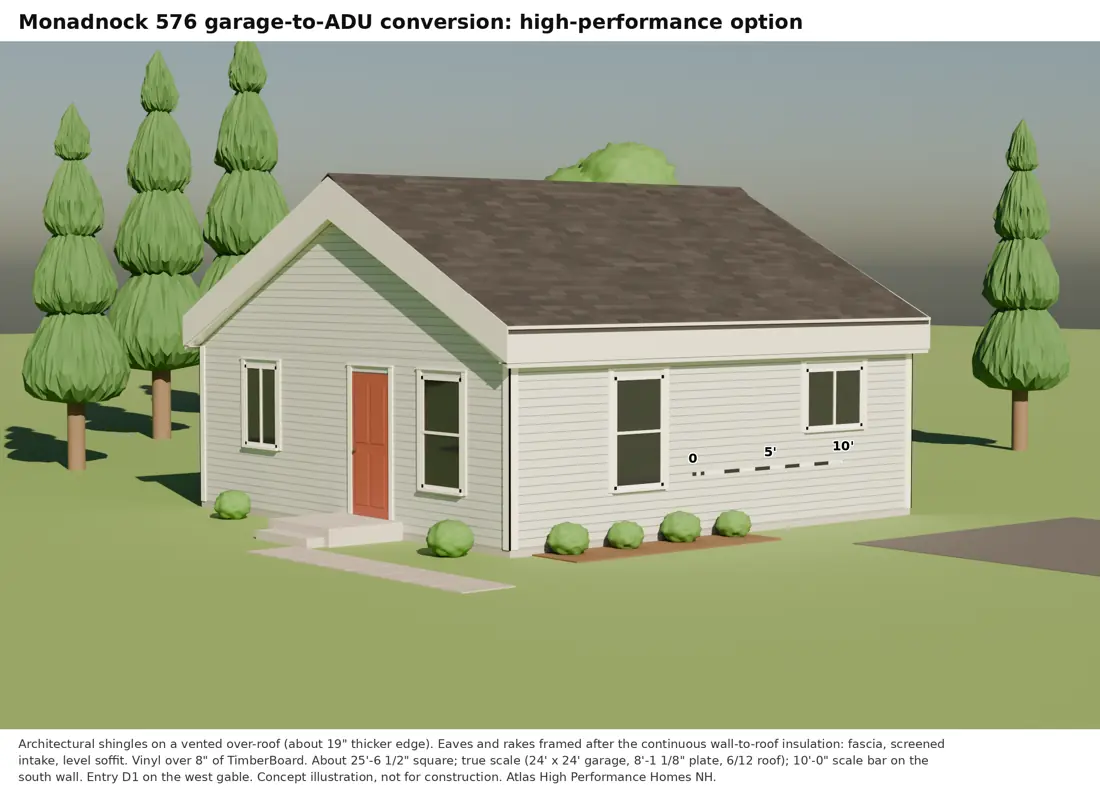
The drawings are to scale, not AI-generated, and assume 2x4 walls, standard trusses and a sound slab. A walk-through confirms yours.
Two Ways to Build It
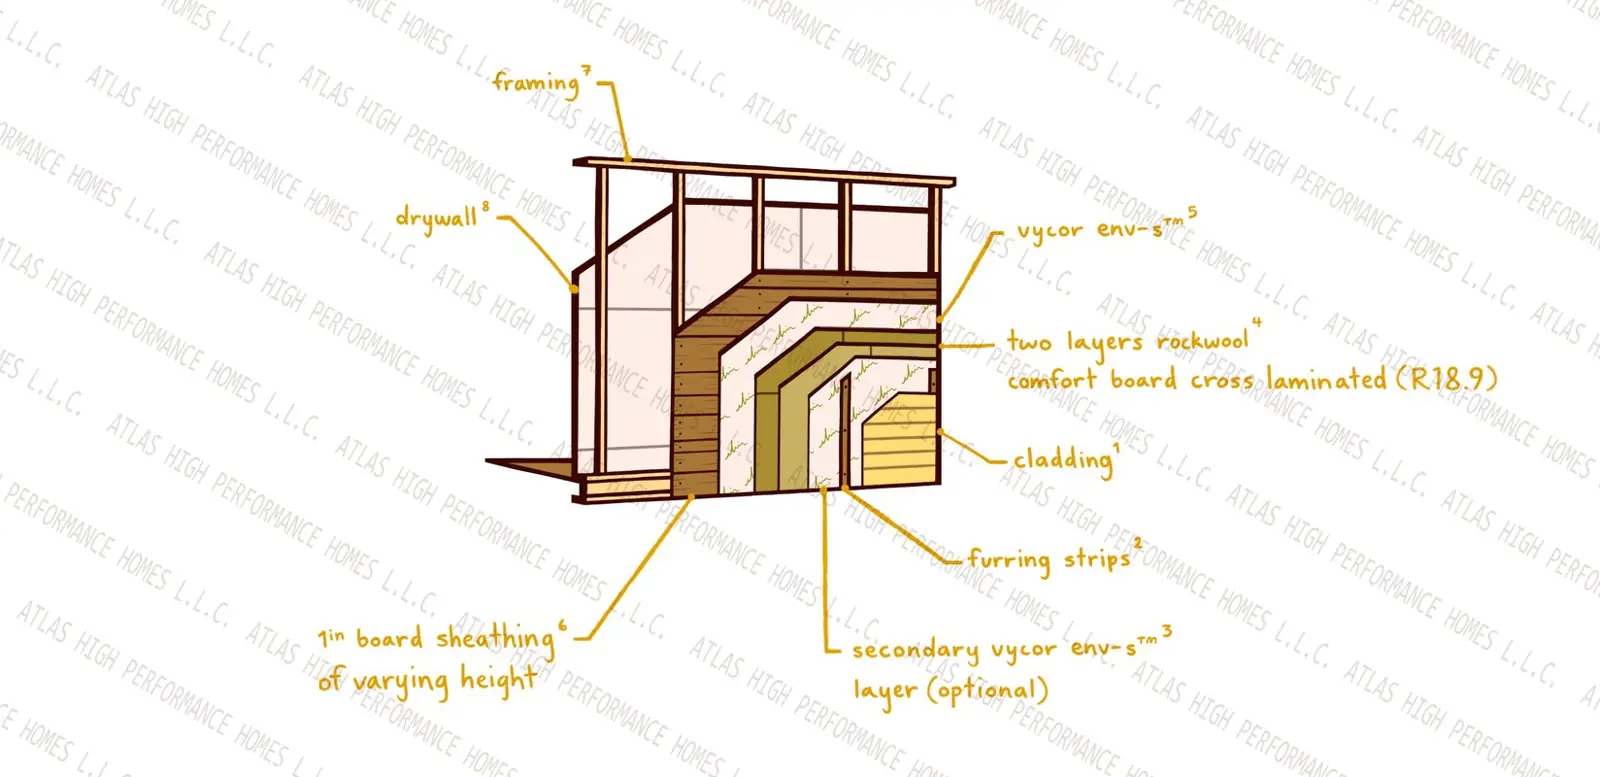
A garage that becomes living space has to meet the energy code in full, so filling the 2x4s with batts isn't enough. Both options keep the existing walls, add insulation outside them, and use vinyl siding and architectural shingles.
New Hampshire adopted the 2024 IRC effective July 1, 2026 (HB 1159); either the 2021 or 2024 edition may be used for permits through Dec 31, 2026, and the 2024 edition is required from Jan 1, 2027. Energy rules remain the 2018 IECC with NH amendments.
Standard build (zone 6 code minimum)
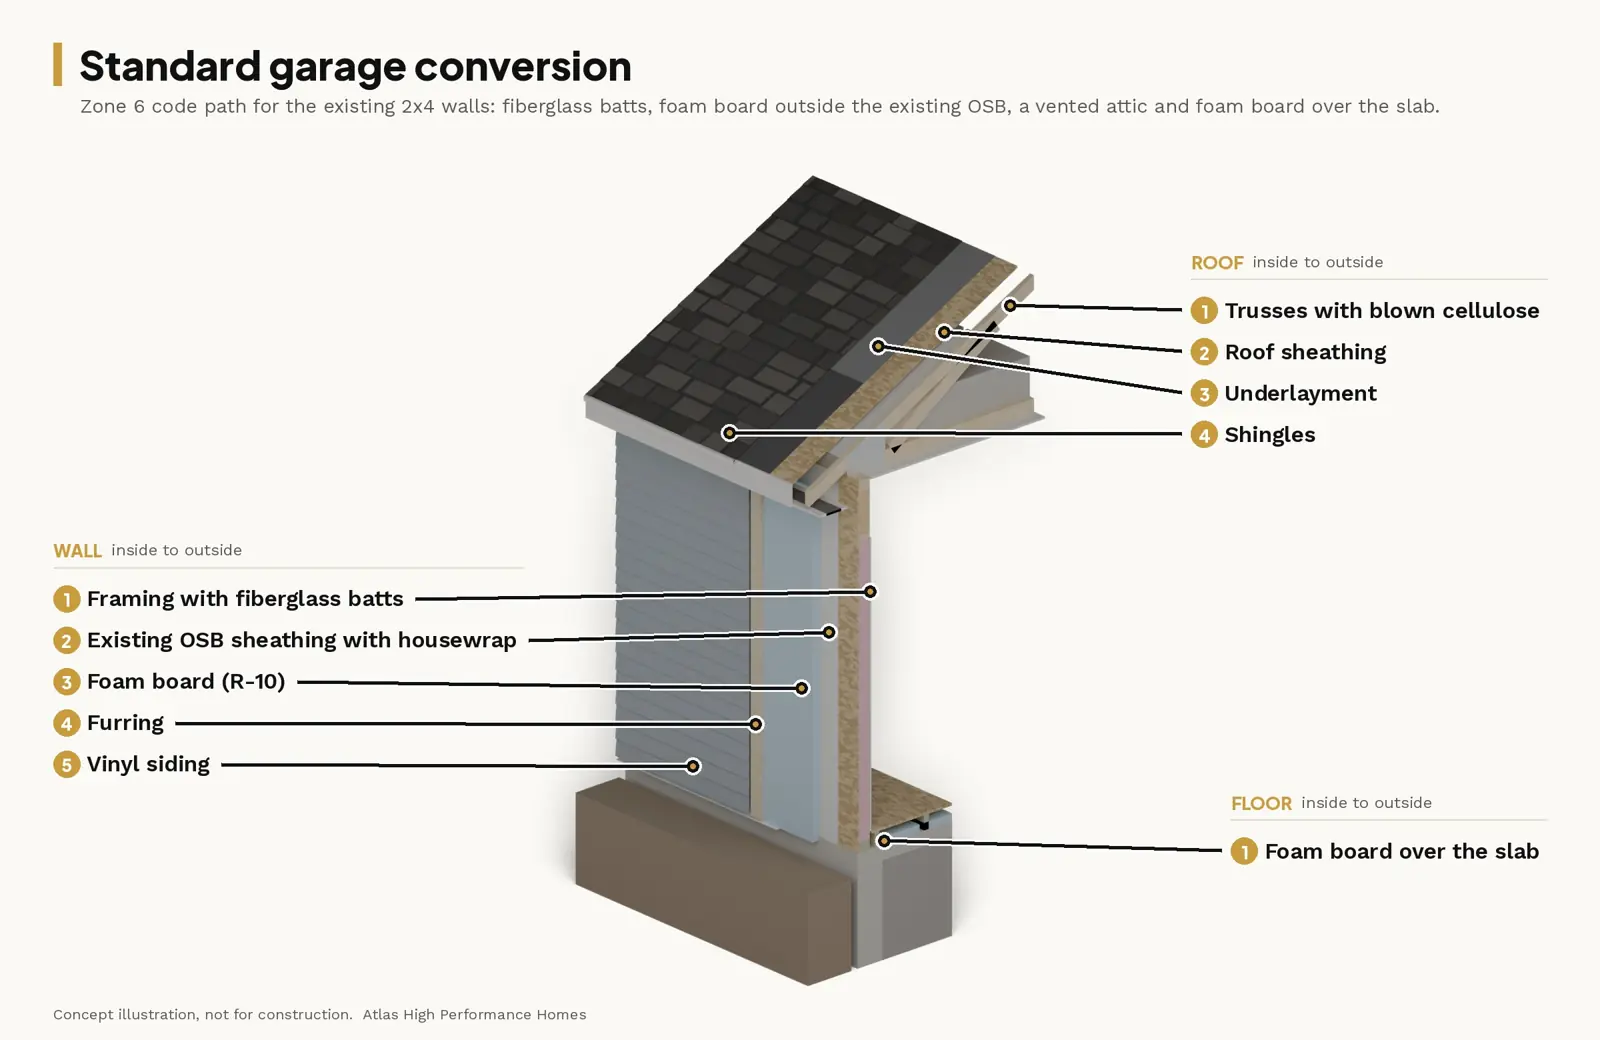
This is the least the energy code allows in zone 6, with windows and roof flashed properly. The 2 inches of foam a 2x4 wall needs in zone 6 keeps the sheathing fairly warm, so the weak spots are elsewhere. The building can leak air up to New Hampshire's 5 ACH50 limit into a vented attic where the existing trusses leave only about R-20 over the wall plates, which invites moisture and ice dams at the eaves. The slab edge and frost wall stay cold. Zone 5, which includes the Monadnock region, allows 1 inch of foam on the walls instead of 2, which saves about $3,400 to $4,800.
High-performance build
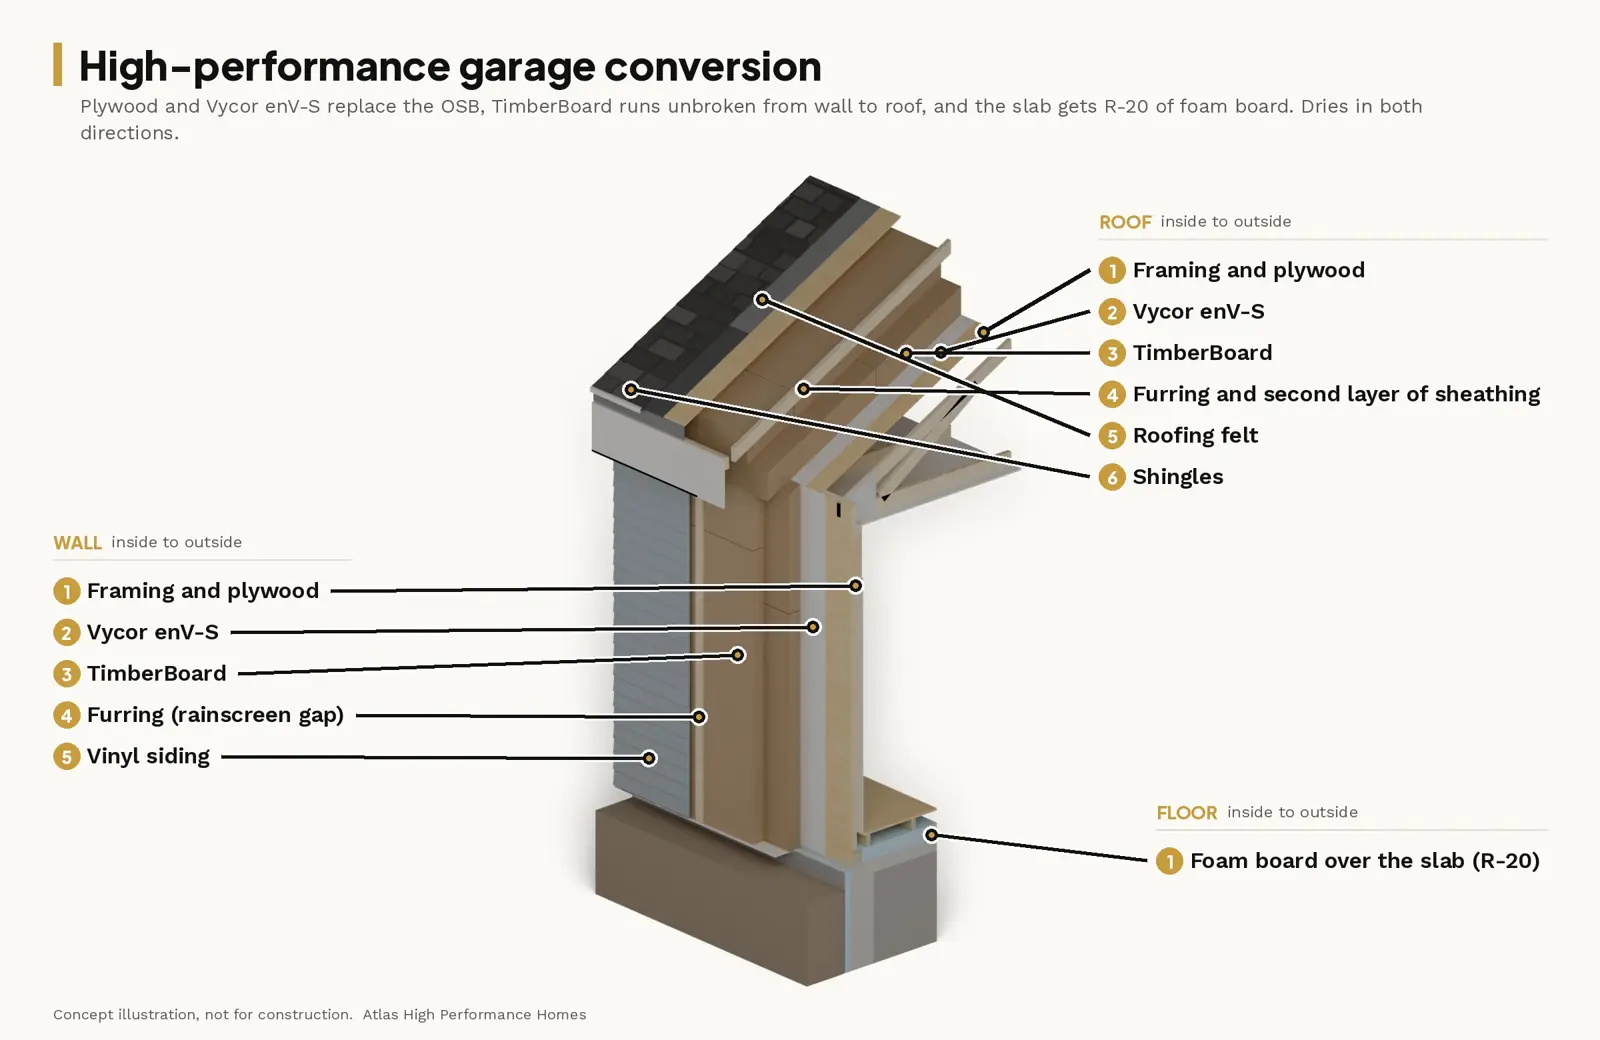
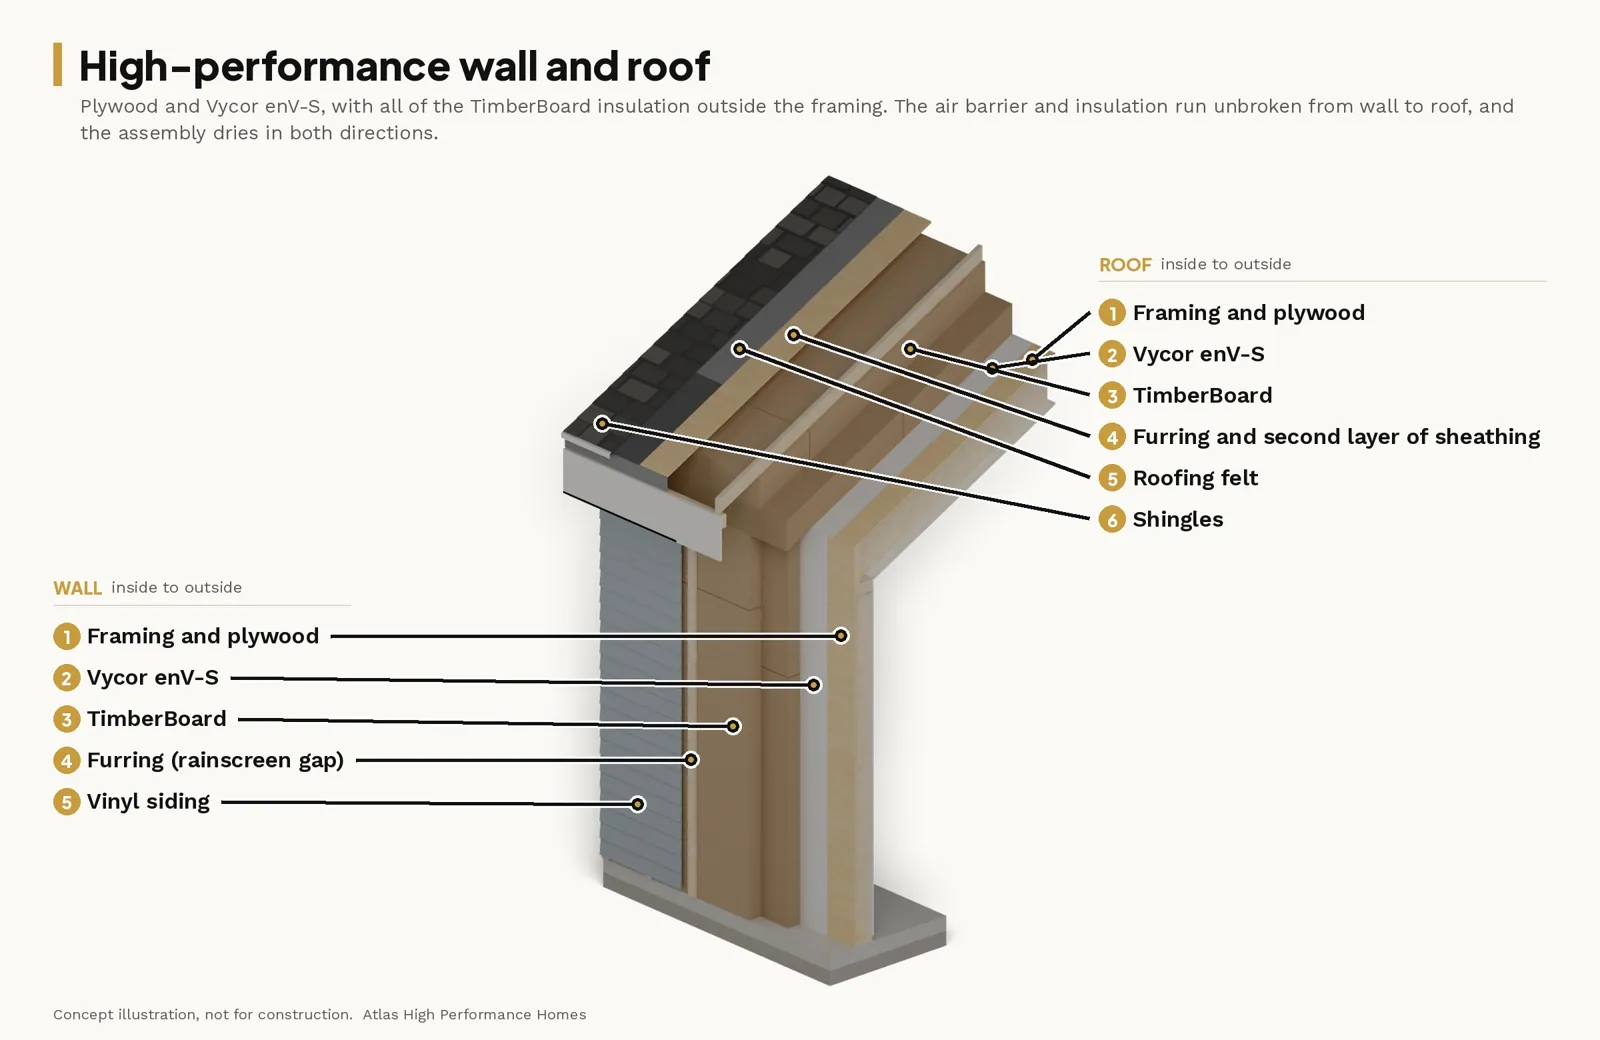
This option strips the garage's OSB, re-sheathes the walls and roof in plywood covered with the enV-S membrane, and puts all the insulation outside, so the attic becomes part of the warm interior and the wood stays warm and dry. The air barrier and insulation run unbroken from wall to roof, and the overhangs are built afterward, outside the insulation. It also insulates the slab and frost wall, aims for about 1.5 ACH50, and adds an energy recovery ventilator (ERV). The thicker floor leaves about 7'-6" of ceiling height (about 7'-9 1/2" for standard).
Engineering notes: most Monadnock towns are above 70 psf ground snow load, where code requires engineered design, so the trusses and old door headers need an engineer's review in both options. The high-performance roof adds about 12 to 16 psf, more than typical garage trusses allow, so expect truss reinforcement. The engineer also signs off on cutting the truss tails, re-sheathing one wall at a time with temporary bracing, and the screw schedule.
What the Monadnock 576 Costs
| Standard build (zone 6 code minimum) | High-performance build | |
|---|---|---|
| Walls | R-15 fiberglass plus R-10 foam outside, about R-24 effective | R-28 TimberBoard, empty studs, about R-32 effective |
| Roof | R-49 vented attic, architectural shingles | R-52 vented over-roof, architectural shingles |
| Floor over slab | R-10 foam between sleepers | R-20 foam plus R-10 on the frost wall |
| Windows | U-0.30 double-pane | triple-pane |
| Airtightness | up to 5 ACH50 (NH code limit) | about 1.5 ACH50 target |
| Heating and ventilation (assumed) | Ductless heat pump, exhaust fan | Ductless heat pump, ERV |
| Estimated installed cost | $55,700 – $74,400 | $96,700 – $126,400, plus truss reinforcement |
| Cost per square foot (541 sf interior) | about $103 – $138 | about $179 – $234 |
| Heating cost per year | about $635 – $773 | about $420 – $511 |
The high-performance build costs about $41,000 to $52,000 more before truss reinforcement, mostly for the TimberBoard, membrane and over-roof, replacing the OSB with plywood, the rebuilt overhangs, the heavier floor and frost-wall insulation, and the triple-pane windows.
Both ranges cover the conversion itself: walls, roof, floor, siding, windows and door, interior finishes, and a stock kitchen, bath and laundry. They do not include:
- Site work, including the entry landing and regrading at the old doors
- Septic evaluation, DES approval and any septic upgrade
- Water and drain lines, including trenching through the slab
- Utility service to the ADU, and hookups inside it
- Heating and ventilation equipment
- Permits, the engineer's letter and the blower-door test
- High-performance truss reinforcement and the engineer's review of the truss-tail cuts and re-sheathing, which can't be priced until an engineer designs them
The full project will cost more than either range. The ranges are planning estimates from current New Hampshire material prices and published remodeling labor rates, with mid-market finishes. Heating costs come from a simple heat-loss model at October 2026 electric rates.
The Payback on This Design
Both options heat with a heat pump, so the difference is the envelope alone: about $215 to $260 a year, which would take roughly 160 to 240 years to pay back the premium on energy savings alone. The case for high-performance is a building that stays drier, handles snow and ice better and lasts longer, not the heating bill. If the premium is more than you planned to spend, the standard conversion is legal and costs less up front; go in knowing it carries more moisture and ice-dam risk over time.
Next Step
The most useful first step is a walk-through of the garage, its setbacks, your septic and well, and your town's ordinance. Then we can give you a real number instead of a range.
Reach out if you'd like to go over the options and numbers for converting your garage or have any questions!
Atlas High Performance Homes
Phone: (603) 688-6096
Email: AtlasRemodelingNH@gmail.com
Note: The floor plan, renderings and cutaways are concept drawings, not for construction. Costs are planning estimates in 2026 dollars, not a quote, and energy costs are based on October 2026 prices. This article is a general summary, not legal advice. Confirm the requirements with your town before you design.
Sources
- RSA 674:72: https://www.gc.nh.gov/rsa/html/LXIV/674/674-72.htm
- RSA 674:73: https://www.gc.nh.gov/rsa/html/LXIV/674/674-73.htm
- RSA 485-A:38: https://www.gc.nh.gov/rsa/html/L/485-A/485-A-38.htm
- HB 577 (2025), bill status: https://gc.nh.gov/bill_status/billinfo.aspx?id=125&inflect=2
- NHMA, "The Revised Law on ADUs – 2025 Edition" (Nov 2025): https://www.nhmunicipal.org/sites/default/files/uploads/Guidance_Documents/adus_guidance_revised_nov25.pdf
- NH Building Code Review Board, amendments (energy code for converted spaces; 5 ACH50): https://nhboa.net/wp-content/uploads/NH-Building-Code-Amendments-With-Errata.pdf
- Joseph Lstiburek, Builder's Guide to Cold Climates (Building Science Press, 2022): https://www.buildingscience.com/bookstore/books/builders-guide-cold-climates
- TimberHP, TimberBoard: https://www.timberhp.com/products/timberboard
- NH Public Utilities Commission, regulated residential electric rates (effective 10/1/2026): https://www.puc.nh.gov/energy-rates/electric-rates