By John Dylan Barker, Atlas High Performance Homes
Summary: Yes, in most New Hampshire homes, replacing the siding is the best chance you will get to add continuous exterior insulation, because the wall is already open on the outside. The code does not require it on a re-side, but if you add it, the board has to be thick enough for your wall and climate zone, or it can slow the wall's drying without keeping the sheathing warm.
The Problem: New Siding on an Old Wall
Most siding jobs in New Hampshire replace the cladding and nothing else. The wall behind the new siding keeps the same cold sheathing, the same air leaks, and studs that conduct heat straight through the insulation.
The energy code allows this. Under the 2018 International Energy Conservation Code (IECC), which New Hampshire uses for energy, Section R503.1.1 exempts "construction where the existing roof, wall or floor cavity is not exposed." A standard re-side does not open the stud cavities, so no added insulation is required. If the cavities are exposed, the code requires that they be filled with insulation, but it still does not require exterior insulation.
For comparison, a new house in climate zone 6 must have wood-frame walls of "20+5 or 13+10" on the prescriptive path of Table R402.1.2, meaning cavity insulation plus continuous insulation outside the framing. Once the siding is off, an existing wall can be brought to that level or beyond for the cost of the insulation layer, not the cost of a new wall.
The Cause: Why the Thickness Matters
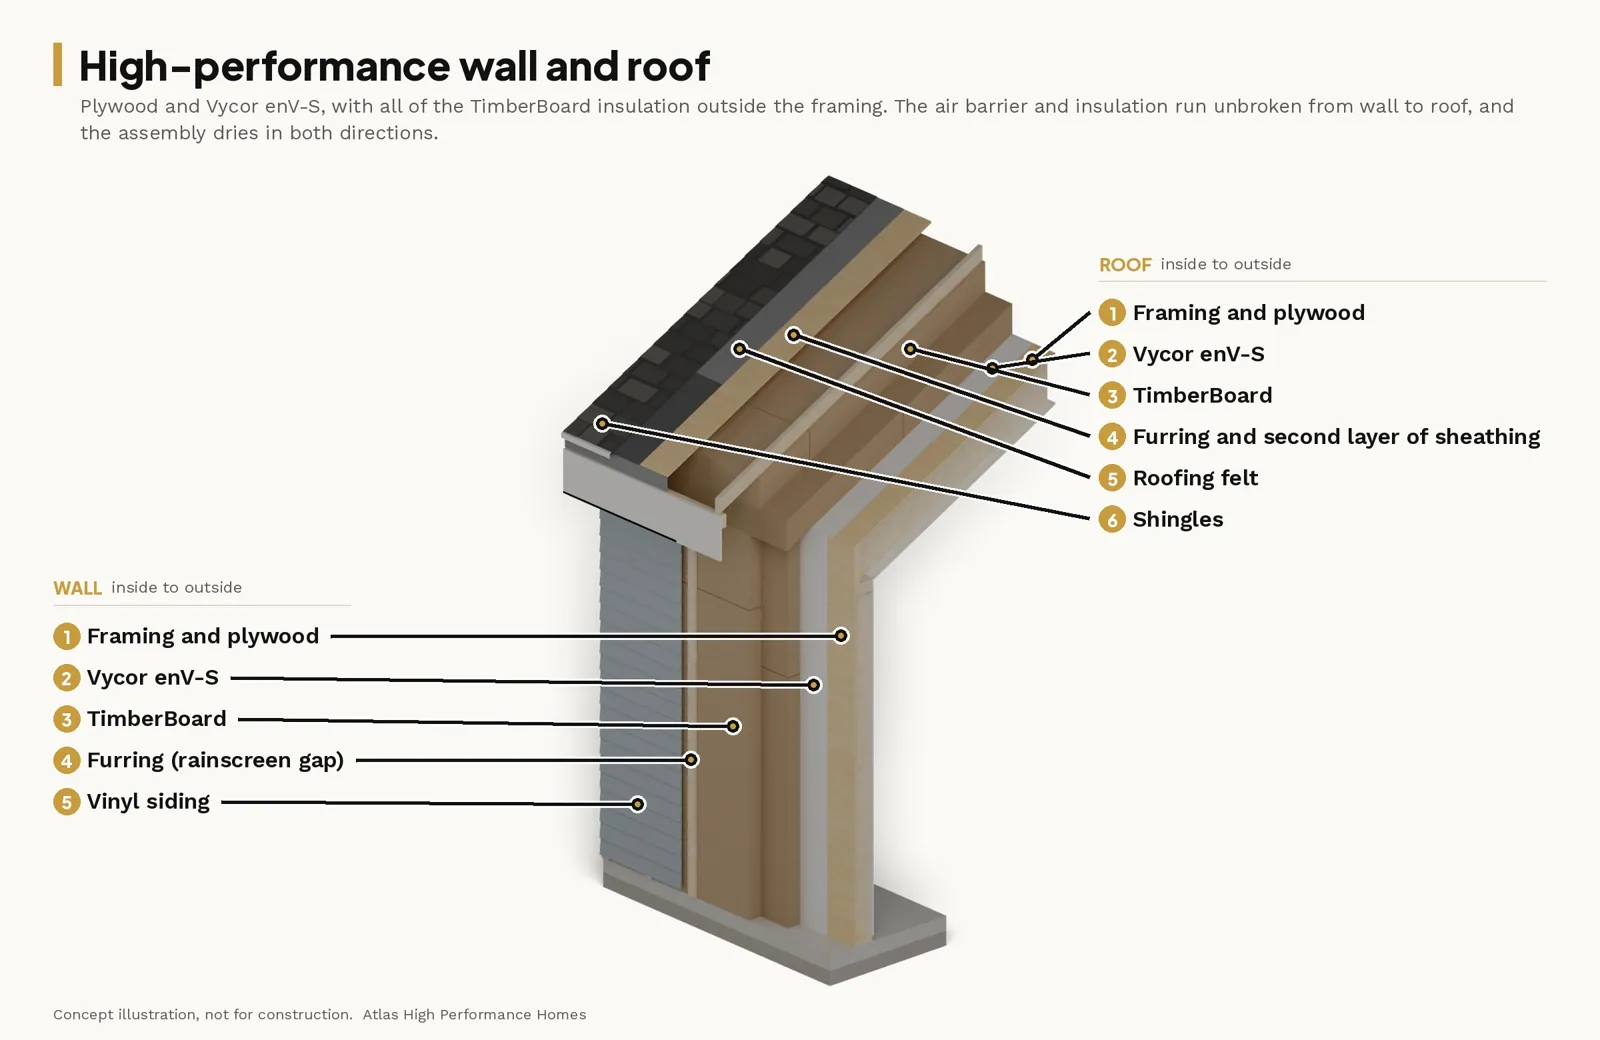
Insulation outside the sheathing does two jobs. It covers the studs, which removes the thermal bridge through the framing. It also keeps the sheathing warm, so moist indoor air that reaches it in winter does not condense.
The second job depends on thickness. In BSD-163, John Straube of Building Science Corporation (BSC) explains that the sheathing temperature is set by the ratio of insulation outside it to insulation inside it. A thin board over a full cavity of fiberglass leaves the sheathing nearly as cold as before. If that board is also a low-permeance foam, the wall also dries outward more slowly; the foam choices are compared in Polyiso vs. XPS vs. EPS.
The International Residential Code (IRC), which New Hampshire also uses, sets the minimum ratio. New Hampshire adopted the 2024 IRC effective July 1, 2026 (HB 1159); either the 2021 or 2024 edition may be used for permits through Dec 31, 2026, and the 2024 edition is required from Jan 1, 2027. Energy rules remain the 2018 IECC with NH amendments. Table R702.7(3) lists how much continuous insulation a wall needs before it can use a Class III interior vapor retarder, such as latex paint on drywall. Joseph Lstiburek reprints the same values in Table 4.1 of the Builder's Guide to Cold Climates (p. 133) as the exterior insulation needed "to control condensation." On Atlas walls in zone 6, I keep at least 37 percent of the wall's total R-value outside the sheathing, following BSC (Ueno, 2023; BSD-163).
Sizing Exterior Insulation for an Existing Wall
| Existing wall (full cavity) | Zone 5 minimum, IRC Table R702.7(3) | Zone 6 minimum, IRC Table R702.7(3) | Zone 6 at 37% of total R-value | TimberBoard thickness that meets zone 6 |
|---|---|---|---|---|
| 2x4 with R-13 | R-5 | R-7.5 | R-7.6 | 2.5" (R-9) |
| 2x6 with R-20 | R-7.5 | R-11.25 | R-11.7 | 3.5" (R-12) |
The 37 percent column is my arithmetic from the cavity R-value. TimberBoard thicknesses and R-values are from the TimberHP product data sheet.
What Changes on the House
Adding 2.5 to 3.5 inches to the outside of a wall affects every detail that meets the wall. BSC's Measure Guideline: Incorporating Thick Layers of Exterior Rigid Insulation on Walls covers these details and states that "poor flashing details present probably the most significant risk with this approach."
Windows and doors. The window either stays in the existing wall with deeper jamb extensions, or moves out to the face of the insulation. The guideline recommends choosing one water control strategy for the whole house and flashing every opening into it.
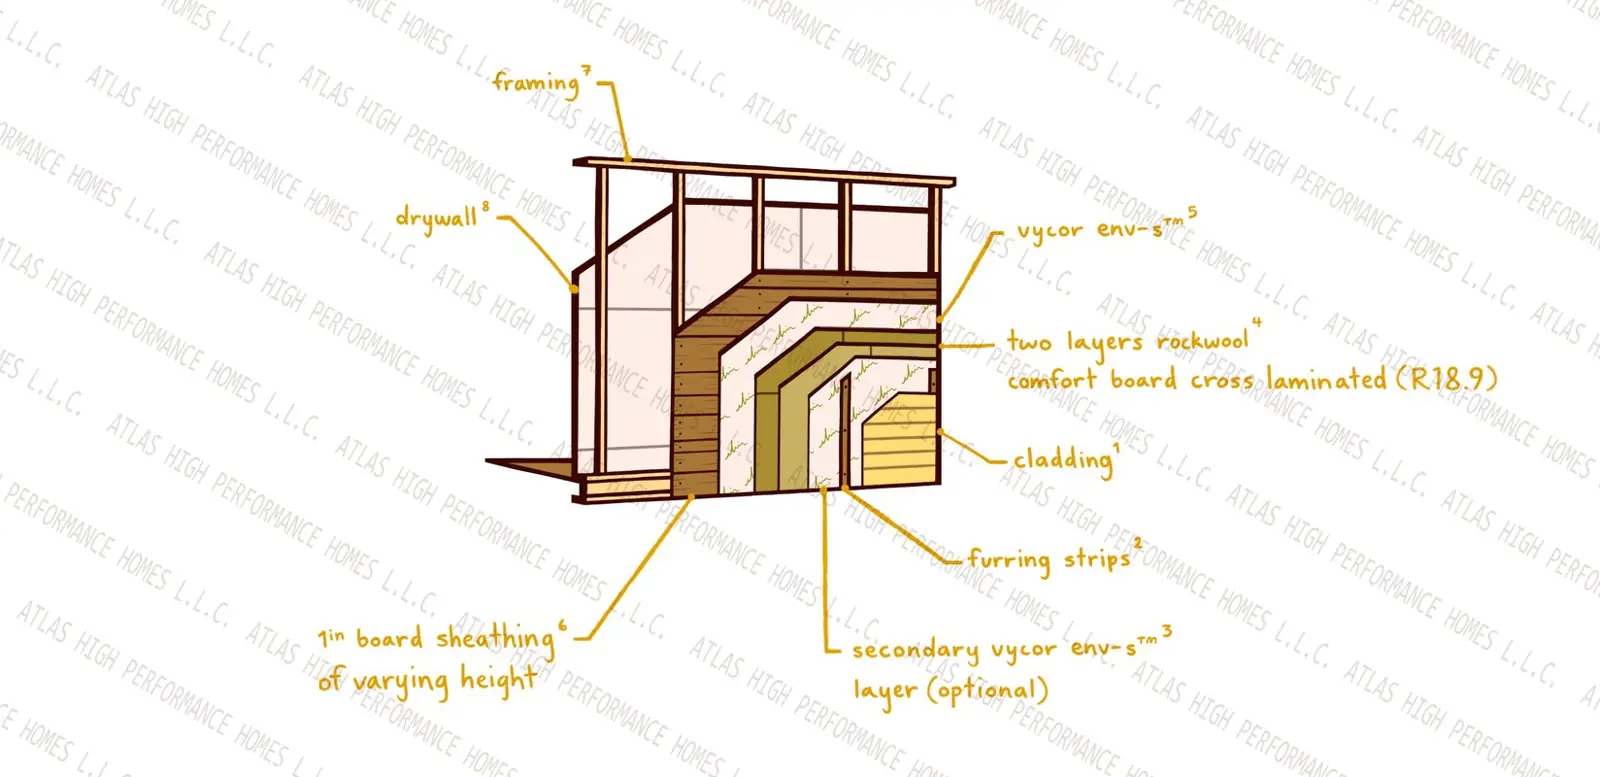
Siding attachment. Siding is fastened to vertical furring strips screwed through the insulation into the framing, not to the insulation. The furring also creates a drained gap behind the siding.
Roof edges and trim. The eaves and rakes must be deep enough to cover the thicker wall, and corner boards and trim are rebuilt to the new depth.
Wall condition. The Building America Solution Center says to inspect the exposed wall for rot and insect damage and "proceed only after needed repairs are performed."
Why Plan the Re-Side with Atlas
A siding crew prices siding. The decisions that determine whether this retrofit works are the board thickness, the air barrier, the window plan and the interior vapor retarder, and they have to be made before the first sheet goes up. I am a licensed New Hampshire home inspector, and I size the exterior layer for the specific wall: its framing, its cavity insulation, its climate zone and what is on the interior side.
I use TimberBoard for this layer because it is vapor open (40 perms at 1 inch), so the wall can dry in both directions: inward to the heated room, and outward through the wood fiber and the rainscreen gap. Atlas runs a blower-door test after the air barrier and windows are installed, and as inspectors require.
The Solution: How to Add Insulation When You Replace Siding
1. Confirm your climate zone. Under the 2018 IECC as amended in New Hampshire, the southern counties are climate zone 5 and the northern and central counties are zone 6. A state amendment effective July 1, 2026 (EN-18-17-25) moved Merrimack County from zone 6 to zone 5. Confirm the zone for your town with the building official.
2. Find out what is in the wall. Note the framing depth, the cavity insulation and the interior finish. A building science assessment can do this before you sign a siding contract.
3. Size the board from the table, not from what fits under the trim.
4. Install a continuous air barrier and flash every opening. The air barrier goes over the existing sheathing, and each window and door is flashed into the chosen water control layer. The air barrier options are compared in ZIP System vs. House Wrap vs. Adhered Membrane.
5. Attach the siding to furring, with a drained gap. Furring strips fastened through the insulation into the framing carry the siding and keep it off the board.
6. Keep the interior able to dry. With a vapor-open exterior board, do not add polyethylene or vinyl wall coverings inside. The interior rules are covered in Do You Need a Vapor Barrier in a New Hampshire Wall?.
Note: The table assumes a full cavity. A wall with empty or partly filled cavities, an existing interior polyethylene sheet, or foam already on the outside needs its own check, and fastener length, fire separation near property lines and window details should be confirmed with your building official before you buy materials.
Next Step
Reach out if you are planning new siding and want the wall behind it insulated the right way.
Atlas High Performance Homes
Phone: (603) 688-6096
Email: AtlasRemodelingNH@gmail.com
Sources
- International Code Council, 2018 International Energy Conservation Code, Section R503.1.1 and Table R402.1.2, as adopted in New Hampshire (UpCodes, New Hampshire Energy Code 2018, Chapter 5).
- International Code Council, 2024 International Residential Code, Table R702.7(3) Class III Vapor Retarders (UpCodes, IRC 2024 Chapter 7; New Hampshire edition; the state did not amend R702.7).
- Joseph Lstiburek, Builder's Guide to Cold Climates (Building Science Press, 2022), Table 4.1, p. 133.
- John Straube, BSD-163: Controlling Cold-Weather Condensation Using Insulation, Building Science Corporation (2011).
- Kohta Ueno, How Do We Really Even Know What We Know? The Testing That Shaped Building Science, Building Science Corporation handout (May 2023).
- Building Science Corporation, BA-1406: Measure Guideline: Incorporating Thick Layers of Exterior Rigid Insulation on Walls.
- U.S. DOE Building America Solution Center, Rigid Foam Insulation for Existing Exterior Walls.
- TimberHP, TimberBoard Product Data Sheet (rev. 11-2025).